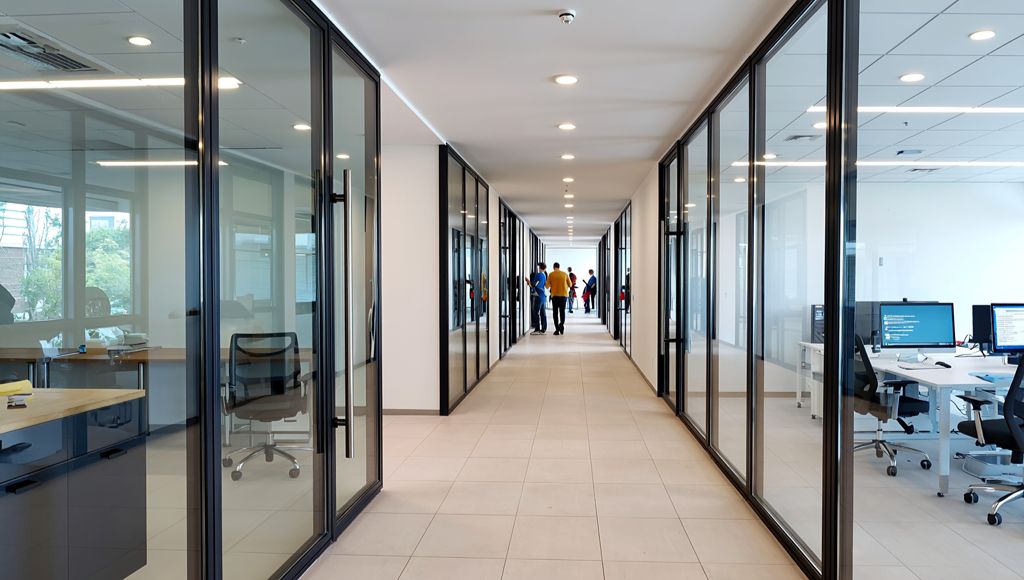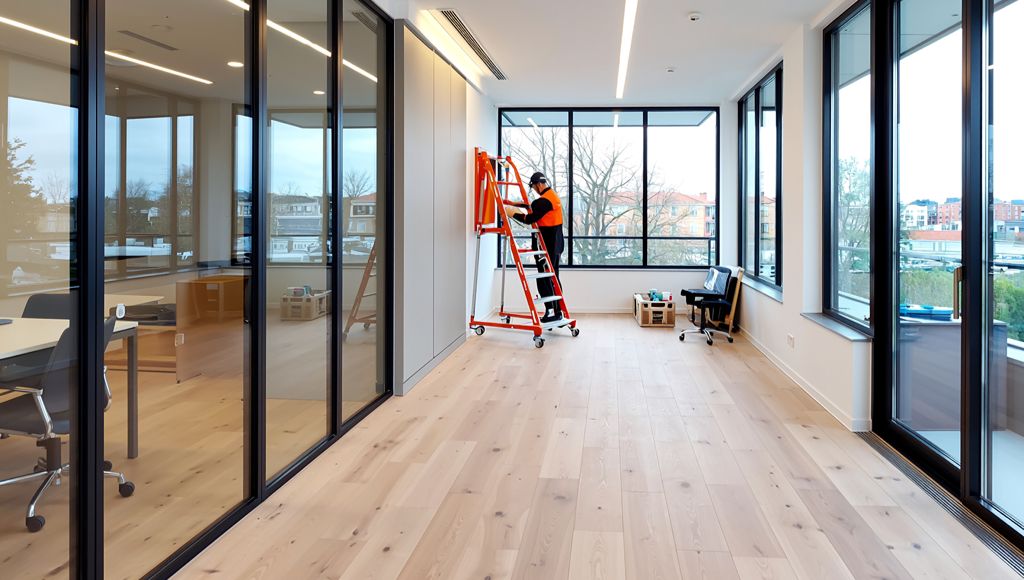
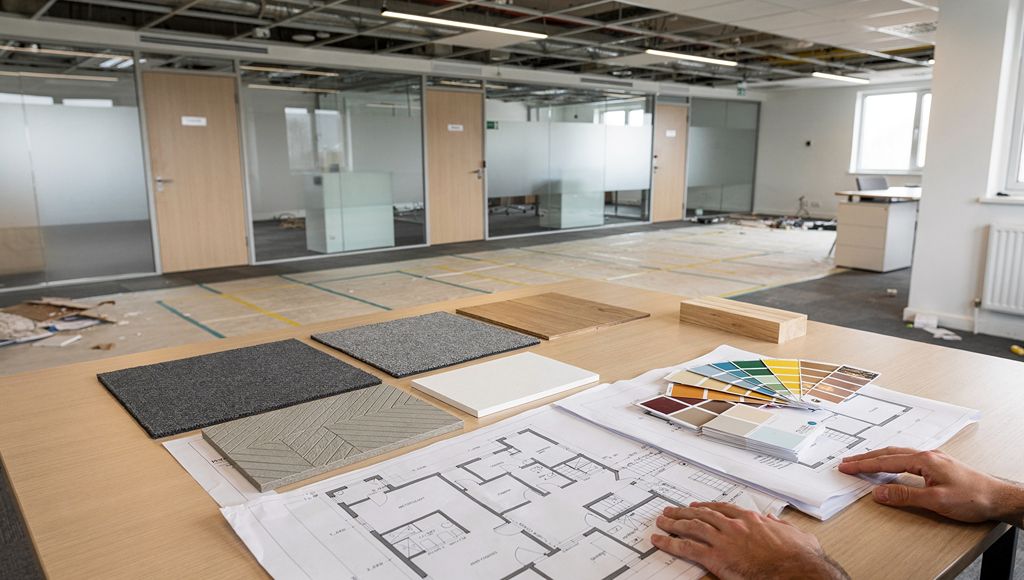
A commercial refurbishment may include strip-out, layout changes, partitions, ceilings, flooring, decorations, joinery, lighting, electrical alterations and Mechanical / HVAC updates. The exact scope depends on the condition of the existing space, how it will be used, the available drawings, building services, programme, access and any occupied-building requirements.
Quick Insight Summary
Commercial refurbishment improves, repairs, modernises or reconfigures an existing commercial interior. It may involve cosmetic updates, functional layout changes, building-services alterations or a coordinated multi-trade package. The work required will vary according to the current condition of the property and the result the occupier, landlord or developer needs. A reliable scope normally requires drawings, photographs, programme information and a clear description of the operational problem. Where the building remains occupied, access, noise, dust, deliveries and phasing may also influence how the work is planned.
What does commercial refurbishment mean?
Commercial refurbishment involves improving or adapting an existing commercial property or interior.
It normally starts with a space that has already been fitted out, occupied or used for a commercial purpose. The work may be needed because the interior is tired, damaged, inefficient or no longer suitable for the way the organisation operates.
Changes to EPC policy can also influence refurbishment decisions, particularly when property owners are planning future energy-efficiency improvements.
A refurbishment can range from selected finishes and repairs to wider layout, electrical and Mechanical / HVAC changes. It does not always involve replacing every part of the interior.
For example, a commercial occupier might need to:
- Replace worn flooring and damaged finishes
- Reconfigure offices or meeting rooms
- Improve a kitchen, tea point or welfare area
- Upgrade lighting and power provision
- Adapt an existing layout for a different team
- Repair elements affected by previous alterations
- Coordinate several trades within one refurbishment programme
- Complete the work while part of the building remains operational
Revolex’s commercial refurbishment services can include strip-out and preparation, ceilings, partitions, flooring, decorating, joinery, lighting upgrades, kitchen or welfare areas, Mechanical / HVAC updates and electrical upgrades where relevant to the project.
These are possible scope categories rather than a fixed package for every commercial refurbishment.
Cosmetic, functional and operational refurbishment
Commercial refurbishment is sometimes treated as another term for redecorating. In practice, the required works may go much further.
Understanding whether the project is mainly cosmetic, functional or operational can help the client describe the requirement more clearly.
Cosmetic refurbishment
A cosmetic refurbishment focuses mainly on the visible condition and finish of the space.
It may include:
- Surface preparation
- Painting and decorating
- Flooring replacement
- Ceiling repairs
- Replacement ceiling tiles
- Local joinery repairs
- New wall finishes
- Making good around previous alterations
Cosmetic works can still require careful sequencing, access planning and protection. This is particularly important where the building remains in use.
Functional refurbishment
A functional refurbishment changes how the space works for its users.
It may include:
- New partitions
- Glazed screens
- Meeting-room changes
- Office reconfiguration
- Improved storage
- New kitchen or tea-point arrangements
- Welfare-area improvements
- Lighting changes
- Power alterations
- Joinery
A layout change can affect several other parts of the project. Moving a partition, for example, may also affect lighting positions, electrical outlets, ventilation and ceiling finishes.
Operational refurbishment
An operational refurbishment responds to how the building or organisation needs to function.
It may involve:
- Electrical alterations
- Lighting upgrades
- Mechanical / HVAC adjustments
- Changes to power provision
- Access-control coordination
- Works around occupied departments
- Phased delivery
- Temporary relocation of building users
- Coordination with existing services
Mechanical / HVAC means mechanical, heating, ventilation and air conditioning systems.
These categories are useful for understanding the project, but they are not rigid definitions. A commercial refurbishment may include elements from all three.
What may be included in a commercial refurbishment?
The following scope areas are commonly relevant to commercial refurbishment projects. The final requirements should be confirmed from the drawings, existing condition, intended use and project information.
Strip-out and preparation
Strip-out may be required where existing elements need to be removed before the refurbishment can proceed.
This could involve selected removal of:
- Flooring
- Ceilings
- Partitions
- Joinery
- Fixtures
- Kitchen or welfare-area elements
- Redundant interior features
- Finishes that cannot be retained
The strip-out scope should identify what is being removed, what is being retained and whether anything can be reused.
A complete strip-out is not always necessary. Retaining suitable elements may reduce unnecessary work, but their condition and compatibility with the new scope still need to be assessed.
Intrusive work may also require appropriate information about the existing building fabric. Where a refurbishment or demolition survey is required, the Health and Safety Executive states that it must be carried out by a competent surveyor. The need for that survey depends on the building and planned work.
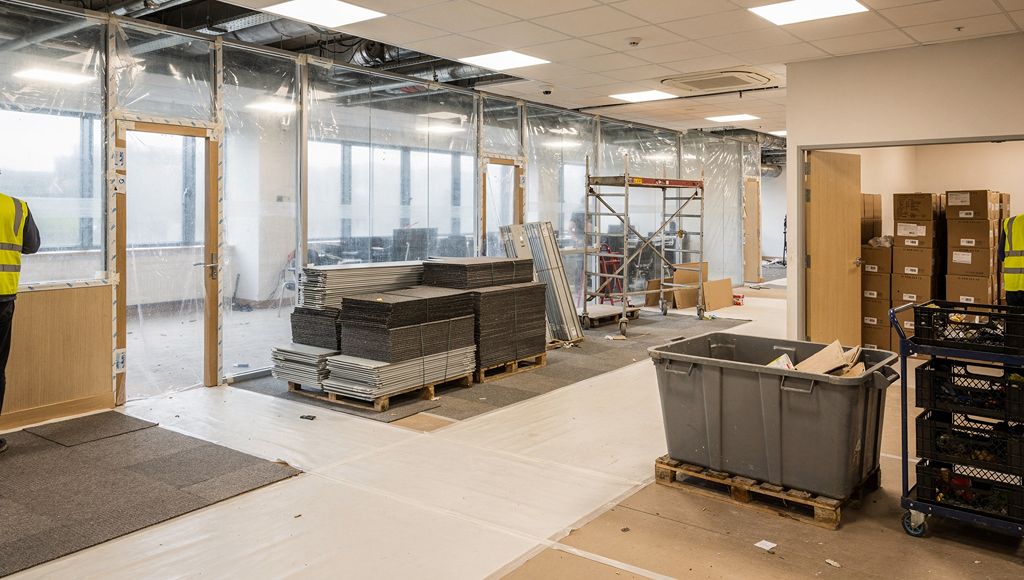
Partitions and layout changes
A commercial refurbishment may include altering the internal layout to support a different use or improve how the space operates.
Possible works include:
- Solid partitions
- Glazed screens
- Meeting rooms
- Private offices
- Support rooms
- Storage areas
- Changes to circulation
- Reconfiguration of existing zones
The contractor needs suitable drawings or layout information before the full scope can be confirmed.
Layout changes should also be coordinated with ceilings, flooring, lighting, power and Mechanical / HVAC systems. Moving a wall may be a relatively small physical task, but the associated building-services changes can be more involved.
It should not be assumed that every wall can be removed or changed. Structural conditions, fire arrangements, services and approvals may affect what is practical.
Partitions, ceilings, flooring, joinery and associated finishes may be coordinated as part of wider commercial building and interior works.
Ceilings
Ceiling works may involve:
- Suspended ceilings
- Plasterboard ceilings
- Local repairs
- Replacement tiles
- New sections
- Alterations around partitions
- Making good around lighting or service changes
The condition of the existing ceiling system matters. Some areas may be suitable for local repair, while others may require wider replacement.
Ceiling work often needs coordination with lighting, fire alarms, sprinklers, ventilation grilles and other services.
Flooring
Flooring scope may include:
- Removing the existing finish
- Preparing the subfloor
- Local repairs
- Replacing damaged areas
- Installing a suitable commercial finish
- Coordinating transitions between different spaces
The choice of flooring should reflect how the space will be used, expected traffic, cleaning requirements and the condition of the substrate below.
A new floor finish should not be specified without considering preparation. Uneven or damaged substrates may affect the work required before installation.
Decorations and finishes
Decorations and final finishes can improve tired or damaged commercial interiors and help create a consistent completed space.
The work may include:
- Surface preparation
- Painting
- Wall finishes
- Making good
- Repairs around removed elements
- Finishing newly formed partitions
- Coordinating colours and finishes from client-provided information
The extent of preparation is often as important as the final finish. Existing damage, previous coatings and alterations can all affect the scope.
Joinery
Joinery may be included where the project requires:
- Storage
- Counters
- Doors
- Kitchen units
- Tea-point units
- Welfare-area elements
- Practical fitted items
- Replacement of damaged joinery
The joinery scope should be tied to the project’s operational needs.
For example, an occupier may need more storage, a landlord may want to improve a reception area, or an existing tea point may need to be reconfigured around a revised layout.
The term “bespoke” should only be used where the joinery is genuinely designed or manufactured for the specific project.
Kitchens, tea points and welfare areas
Refurbishment may include improving kitchens, tea points, washrooms or other welfare areas.
The works could involve:
- Joinery
- Worktops
- Finishes
- Flooring
- Lighting
- Power
- Plumbing coordination
- Ventilation coordination
- Repairs and making good
These areas often require coordination between several trades. The final scope depends on the existing services, proposed layout and intended level of improvement.
Not every refurbishment includes full welfare-facility replacement. Some projects may only require selected updates.
Lighting and electrical works
Lighting and electrical alterations may form part of a refurbishment where the existing installation, revised layout or intended use requires them.
Possible work may include:
- Lighting upgrades
- Changes to lighting positions
- Additional power outlets
- Small-power alterations
- Adjustments around new partitions
- Coordination with new equipment
- Making good following electrical work
The existing electrical installation should be considered before the scope is confirmed.
A revised layout may require different power or lighting provision, but it should not be assumed that every project needs a complete rewire.
Where the scope includes lighting, power or distribution alterations, these may be coordinated through Revolex’s commercial electrical works.
Testing and certification responsibilities should be confirmed as part of the project scope and appointment.
Mechanical / HVAC works
Mechanical / HVAC systems may need adjustment where the refurbishment changes the layout, occupancy or operational use of the space.
Possible work may include:
- Moving or adjusting ventilation grilles
- Changes to heating or cooling distribution
- Alterations around new partitions
- Controls adjustments
- Coordination with ceilings
- Reviewing how the revised layout affects existing systems
Existing systems cannot automatically be assumed to suit the proposed space.
For example, dividing an open-plan area into several rooms may affect airflow, heating, cooling and controls. The project team may need further information or specialist input before the final solution is confirmed.
Layout or operational changes may therefore require coordinated commercial Mechanical / HVAC works.
A refurbishment does not automatically include full Mechanical / HVAC replacement.
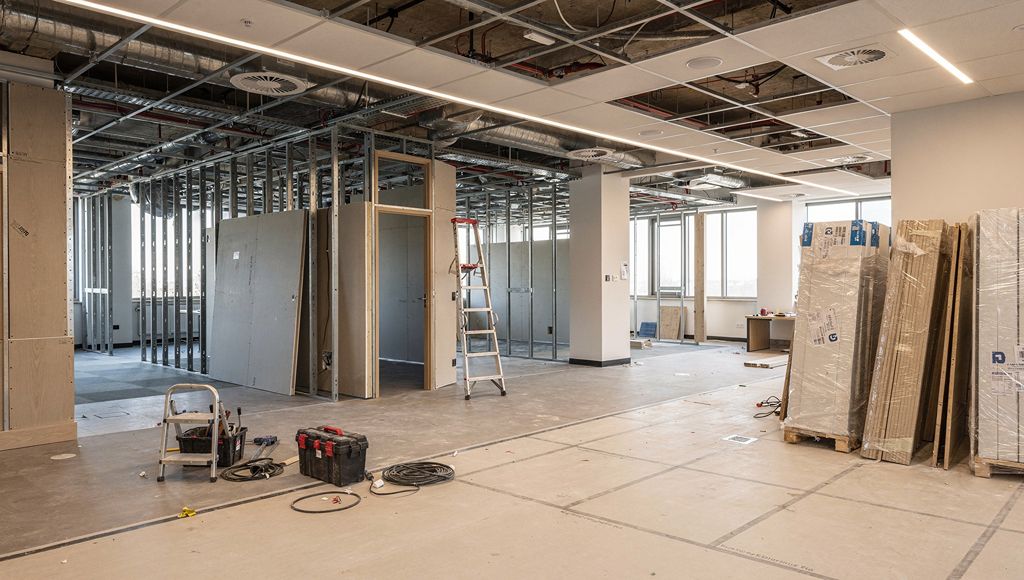
Repairs and making good
Repairs and making good may be required where elements are removed, altered or damaged.
This could include:
- Repairing walls after partition removal
- Closing openings
- Making good around services
- Repairing ceiling areas
- Local flooring repairs
- Decorating affected surfaces
- Repairing existing interior elements
This work may be part of a larger commercial refurbishment or dilapidations package.
Revolex focuses on commercially meaningful refurbishment and multi-trade projects rather than isolated small maintenance tasks.
Testing, snagging and handover
Testing, snagging and handover are delivery activities rather than separate interior finishes, but they can form an important part of the project.
A typical close-out process may include:
- Relevant testing
- Review of completed works
- Identification of snags
- Making good
- Final inspections
- Handover preparation
- Coordination of available project information
The exact process depends on the scope and Revolex’s appointed role.
Testing should not be described as a guarantee of complete compliance, and the contractor should not be assumed to provide every specialist certificate unless that responsibility is included in the appointment.
Why the existing condition affects the scope
A commercial refurbishment starts with an existing building, so the condition of that building affects what needs to be done.
The client and contractor may need to consider:
- The age and condition of finishes
- Previous alterations
- Existing partitions
- Ceiling systems
- Floor construction
- Joinery
- Electrical capacity
- Lighting
- Mechanical / HVAC arrangements
- Fire and life-safety systems
- Available surveys
- Existing drawings
- Access to concealed services
- Landlord or building-management requirements
Some information may only become clear after a site review or further investigation.
Existing drawings are useful, but they may not reflect every previous change. Early assumptions should therefore be identified clearly, particularly where pricing is required before intrusive inspection or detailed design information is available.
Certain alterations may require Building Regulations approval or another appropriate approval route. Government guidance confirms that Building Regulations approval is separate from planning permission, and the correct route depends on the work and building.
Why the intended use matters
The future use of the space helps determine the refurbishment scope.
The project team should understand:
- Who will use the space
- How many people will use it
- Which rooms are required
- Whether visitors or customers will attend
- What storage is needed
- What equipment will be used
- What lighting and power are required
- What welfare facilities are needed
- Whether acoustic separation matters
- How the Mechanical / HVAC systems need to perform
- Whether future flexibility is important
Two commercial interiors with a similar existing condition may require very different refurbishment scopes.
For example, a landlord preparing a space for marketing may prioritise clean finishes, repaired ceilings, suitable lighting and a neutral interior. An occupier reconfiguring the same type of space may need meeting rooms, storage, power changes, welfare-area improvements and adjustments to Mechanical / HVAC systems.
The intended use should guide the work. A list of finishes alone may not solve the client’s operational problem.
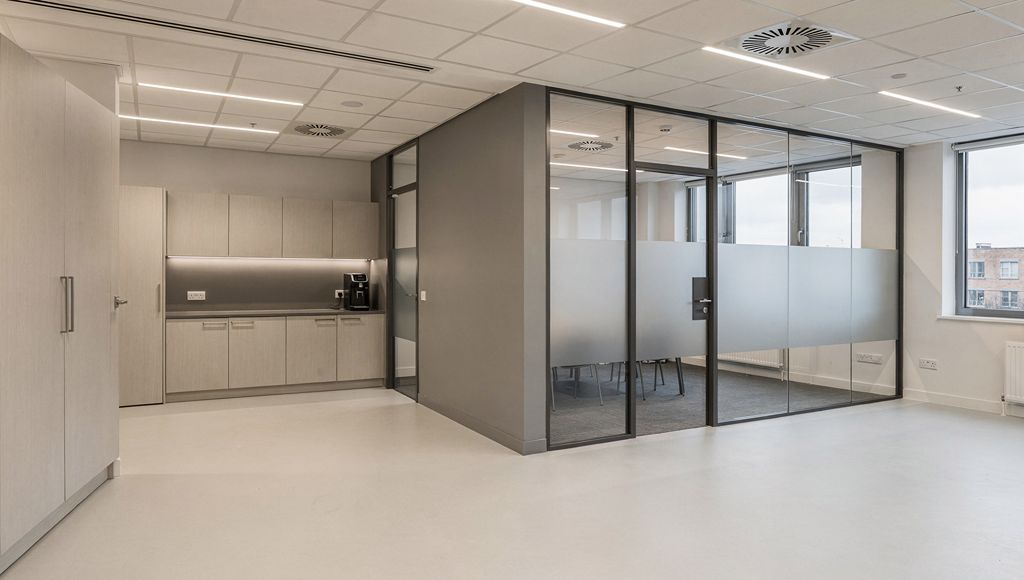
Commercial refurbishment needs and works that may be relevant
The table below provides a practical starting point. It does not represent a fixed specification.
| Existing-space issue | Works that may be relevant | What affects the final decision | Related Revolex service or capability |
|---|---|---|---|
| Tired or damaged finishes | Surface preparation, decorating, flooring or ceiling repairs | Existing condition, retained items and required finish | Commercial Refurbishment Services |
| Inefficient layout | Partitions, glazed screens, doors and related making good | Drawings, future use, services and fire arrangements | Commercial Building & Interior Works |
| Worn flooring | Removal, preparation, repair and replacement flooring | Subfloor condition, traffic and occupied areas | Commercial Building & Interior Works |
| Damaged or dated ceilings | Local repair, replacement tiles or new ceiling sections | Existing system, access, lighting and services | Commercial Building & Interior Works |
| Poor lighting | New fittings, altered positions or lighting controls | Existing installation, layout and intended use | Commercial Electrical Works |
| Inadequate power | Additional outlets, small-power alterations or distribution changes | Existing capacity, equipment and layout | Commercial Electrical Works |
| Outdated tea point or welfare area | Joinery, finishes, lighting and service alterations | Existing services, space and required facilities | Commercial Refurbishment Services |
| Layout affects ventilation or comfort | Mechanical / HVAC adjustment or coordination | Existing system, occupancy and revised room layout | Commercial Mechanical / HVAC Works |
| Areas affected by removals | Repairs, making good, ceilings, flooring and decoration | Extent of strip-out and condition revealed | Commercial Refurbishment Services |
| Building remains operational | Phasing, protection, restricted working periods and access planning | Occupancy, programme, logistics and building rules | Commercial Refurbishment Services |
| Lease-end handback is required | Reinstatement, repair, redecoration and making good | Lease requirements and consultant-provided scope | Dilapidations Works for Commercial Properties |
When might another service be more appropriate?
Commercial fit-out, refurbishment, turnkey delivery and dilapidations can overlap, but they do not always serve the same purpose.
Refurbishment or fit-out?
Refurbishment generally starts with an existing commercial interior that needs to be improved, repaired or reconfigured.
Fit-out may be more relevant where the interior needs to be created, completed or substantially configured for occupation. This could include taking a shell, Cat A space or partially prepared unit through to an occupier-ready environment.
Where an interior needs to be created or completed for occupation, commercial fit-out services may provide the more relevant route.
The distinction is not always absolute. A project may include both refurbishment and fit-out elements.
For a clearer explanation of different fit-out stages, see Cat A vs Cat B Fit-Out: What Is the Difference?.
Refurbishment or turnkey delivery?
Turnkey describes a delivery route rather than one fixed type of work.
Revolex’s turnkey fit-out and refurbishment services provide a coordinated route from client-provided design through to handover, with one delivery team and a single point of contact.
This route may be relevant where:
- The project involves several trades
- The client wants one coordinated delivery team
- The drawings and requirements are sufficiently developed
- Procurement, programme and site delivery need to be coordinated
- The project needs a clear route through to handover
Turnkey does not mean that the client, consultants or other appointed parties have no responsibilities.
Refurbishment or dilapidations?
Refurbishment is normally intended to improve or adapt a commercial space for continued or future use.
Dilapidations works focus on reinstatement, repairs and making good linked to lease-end or property handback requirements.
Where the objective is lease-end reinstatement or property handback, Revolex can deliver practical commercial dilapidations works based on the confirmed scope.
Revolex delivers the physical works rather than survey-led or cost consultancy. The client’s consultant or professional team should confirm the lease-related requirements.
Refurbishment or maintenance?
Refurbishment usually involves a commercially meaningful package of coordinated works.
A single small repair or isolated maintenance task may not require a refurbishment contractor. Revolex is primarily positioned around commercial fit-out, refurbishment and suitable multi-trade interior packages.
How occupied buildings affect refurbishment
A commercial building may need to remain partly or fully operational during refurbishment.
Where suitable, the project may be planned around:
- Occupied departments
- Shared access routes
- Deliveries
- Working-hour restrictions
- Noise-sensitive periods
- Dust-sensitive areas
- Temporary work zones
- Phasing
- Protection
- Stakeholder communication
- Cleaning requirements
These conditions can affect the scope, programme and sequence of work.
For example, a project delivered floor by floor may involve repeated protection, mobilisation and handover activities. A project with restricted evening access may need a different programme from a vacant-site refurbishment.
It should not be assumed that every refurbishment can proceed while all occupants remain in their normal areas.
For detailed guidance on noise, dust, logistics, access and phasing, see How Are Commercial Fit-Out Works Managed in Occupied Buildings?.
What should you consider before making an enquiry?
Before asking a contractor to review the project, consider the result the space needs to achieve.
What problem needs to be solved?
Start with the commercial requirement rather than a list of products.
Consider:
- What is wrong with the current space?
- What needs to work differently?
- Which elements are damaged or outdated?
- Is the requirement cosmetic, functional or operational?
- Is the space being prepared for an occupier, tenant or landlord?
- Will the future use change?
- Does the building need to remain operational?
This gives the contractor a clearer basis for reviewing the likely scope.
What is the existing condition?
Provide available information about:
- Layout
- Finishes
- Ceilings
- Flooring
- Joinery
- Lighting
- Power
- Mechanical / HVAC
- Existing damage
- Previous alterations
- Surveys
- Items to retain
- Items to remove
Photographs can help at the initial stage, but they do not always replace a site review.
What is the intended future use?
Explain:
- Who will use the space
- Number of users
- Room requirements
- Equipment
- Storage
- Welfare facilities
- Power requirements
- Lighting expectations
- Mechanical / HVAC needs
- Visitor or customer use
This helps the project team understand the difference between a finish-led update and a wider operational refurbishment.
What programme is required?
Confirm any known:
- Target start date
- Completion date
- Occupation date
- Tenant handover date
- Lease event
- Phased-delivery requirement
- Restricted periods
- Business-critical dates
The programme should be based on the actual scope, procurement requirements, access and building conditions.
What access and site constraints apply?
Relevant information may include:
- Occupied areas
- Building operating hours
- Contractor access
- Deliveries
- Parking
- Loading-bay arrangements
- Lift use
- Storage
- Waste removal
- Security
- Permits
- Landlord requirements
- Building-management procedures
These details can affect how the project is planned and priced.
How Revolex approaches commercial refurbishment delivery
Revolex delivers commercial refurbishment works for clients upgrading, reconfiguring or modernising existing commercial spaces.
The scope may include interior finishes, partitions, ceilings, flooring, joinery, lighting, electrical works and Mechanical / HVAC updates where relevant.
A typical delivery route may include:
- Enquiry and initial assessment
- Review of drawings, scope and available project information
- Site survey where required
- Design coordination where relevant
- Value engineering where useful and appropriate
- Costing and quotation
- Mobilisation
- Procurement and programme planning
- Multi-trade project delivery
- Testing, snagging and commissioning coordination where relevant
- Final handover
The exact sequence depends on the scope and appointment.
Revolex uses a single point of contact to help keep communication and coordination straightforward. The approach focuses on practical multi-trade coordination, responsive communication and a quality and on-time focus rather than guarantees.
Before advising on a delivery route, Revolex may need to review:
- The existing space
- The required result
- Drawings and specifications
- Site photographs
- Access
- Building constraints
- Intended use
- Programme
- Occupied areas
- Relevant trade packages
This helps distinguish between a limited interior update and a wider coordinated refurbishment.
You can also explore Revolex’s commercial fit-out and refurbishment projects.
Common commercial refurbishment mistakes
Treating refurbishment as decoration only
New paint and flooring may improve the appearance of a space, but they may not address layout, lighting, power, comfort or operational problems.
The scope should respond to the reason for the project.
Starting with finishes instead of the required result
Selecting finishes before confirming how the space needs to work can lead to an incomplete scope.
The project objective should guide the layout, services and interior packages.
Assuming every existing element can be reused
Some items may be suitable for retention. Others may be damaged, incompatible with the revised layout or unable to meet the intended use.
Their condition should be reviewed rather than assumed.
Failing to consider building services
Layout changes can affect lighting, power and Mechanical / HVAC.
These requirements should be considered alongside partitions and finishes, not after they have been installed.
Leaving occupation requirements until later
The contractor should know at the enquiry stage if the building will remain operational.
Occupation can affect:
- Access
- Programme
- Phasing
- Working periods
- Protection
- Logistics
- Trade sequencing
Assuming drawings show every existing condition
Drawings are important, but they may not show every alteration, defect or concealed service.
A site review or further investigation may be needed before the scope is finalised.
Confusing refurbishment and dilapidations
The project objective should be clear.
Improving a space for continued use is different from delivering a defined lease-end reinstatement package.
Requesting a fixed price from limited information
Pricing is more reliable when the contractor receives:
- Drawings
- Scope
- Existing-condition information
- Programme
- Access requirements
- Service requirements
- Site constraints
Where information is incomplete, assumptions and exclusions should be clear.
Fixing the scope too early
Some elements may remain provisional until site information, surveys or design decisions are available.
It is better to identify uncertainty openly than to present early assumptions as confirmed scope.
What should you send with a commercial refurbishment enquiry?
Useful information includes:
- Drawings or plans
- Existing-site photographs
- A short project summary
- The main problem to solve
- Intended future use
- Known scope
- Items to retain
- Items to remove
- Site location
- Target start date
- Completion or occupation date
- Occupied areas
- Working-hour restrictions
- Access information
- Delivery constraints
- Building-management requirements
- Landlord requirements
- Known electrical needs
- Known Mechanical / HVAC needs
- Existing surveys
- Specifications
- Information that is still being developed
Where possible, explain whether the project is intended to be:
- A cosmetic update
- A layout reconfiguration
- An operational improvement
- A multi-trade refurbishment
- A combined fit-out and refurbishment project
- A lease-end reinstatement package
For broader enquiry preparation, see What to Send When Requesting a Commercial Fit-Out Quote.
About this guide
This guide is based on Revolex’s approved commercial refurbishment service information, common buyer questions and practical commercial project-delivery considerations.
The works required will depend on the existing condition, intended use, drawings, building services, programme, access and site constraints. This guide describes scope that may be included rather than a fixed specification, quotation or project-specific assessment.
Certain alterations may also require surveys, approvals or input from the appointed professional team. Commercial clients have duties under the Construction (Design and Management) Regulations 2015, and the exact roles depend on the project and appointments. See the HSE guidance for commercial clients.
For wider questions about project scope, process and enquiries, visit the commercial fit-out FAQs.
Frequently asked questions
What is normally included in a commercial refurbishment?
A commercial refurbishment may include strip-out, partitions, ceilings, flooring, decorations, joinery, lighting, electrical work and Mechanical / HVAC alterations.
The final scope depends on the existing condition, intended use, drawings and project requirements. Not every refurbishment includes every package.
Does commercial refurbishment include strip-out?
Yes, strip-out may form part of a commercial refurbishment where existing elements need to be removed before the new work begins.
The scope should identify which finishes, fixtures, partitions or other elements will be removed, retained or reused.
Can layout changes form part of a refurbishment?
Yes, a refurbishment may include partitions, glazed screens, rooms and other layout changes.
The revised layout may also affect ceilings, flooring, lighting, power and Mechanical / HVAC, so these elements should be coordinated together.
Can electrical and Mechanical / HVAC work be included?
Yes, electrical and Mechanical / HVAC alterations may be included where relevant to the scope.
The requirements depend on the existing systems, revised layout, equipment, number of users and intended operation of the space. A complete system replacement should not be assumed.
Can refurbishment work take place in an occupied building?
Yes, commercial refurbishment can often be planned around occupied or live environments where the scope and building arrangements allow.
The programme may need to consider access, working periods, noise, dust, deliveries, phasing and operational requirements. Continued occupation is project-dependent and should not be assumed for every area.
What is the difference between commercial refurbishment and fit-out?
Commercial refurbishment normally improves, repairs or reconfigures an existing commercial interior. Fit-out creates or completes the interior needed for occupation or a particular use.
The scopes can overlap. A project may include both refurbishment of existing elements and new fit-out works.
Is commercial refurbishment the same as dilapidations?
No. Refurbishment is generally intended to improve or adapt a space for continued or future use.
Dilapidations works focus on reinstatement, repairs and making good connected with lease-end or property handback requirements. Revolex delivers the practical works rather than survey-led dilapidations consultancy.
What information is needed before pricing a refurbishment?
Useful information includes drawings, photographs, scope details, the intended result, programme, access requirements and known building constraints.
Existing service information, occupied areas and items to retain or remove also help the contractor review the project more reliably.
Does every commercial refurbishment include the same works?
No. Commercial refurbishment does not have one fixed scope.
The works depend on the existing interior, the client’s objectives, the future use, building services, access, programme and available project information.
Discuss Your Project
Planning a commercial refurbishment in Greater London?
Send Revolex your drawings, existing-site photographs, project scope, timeline and known access or building constraints. The team will review the information and advise on the practical next steps.