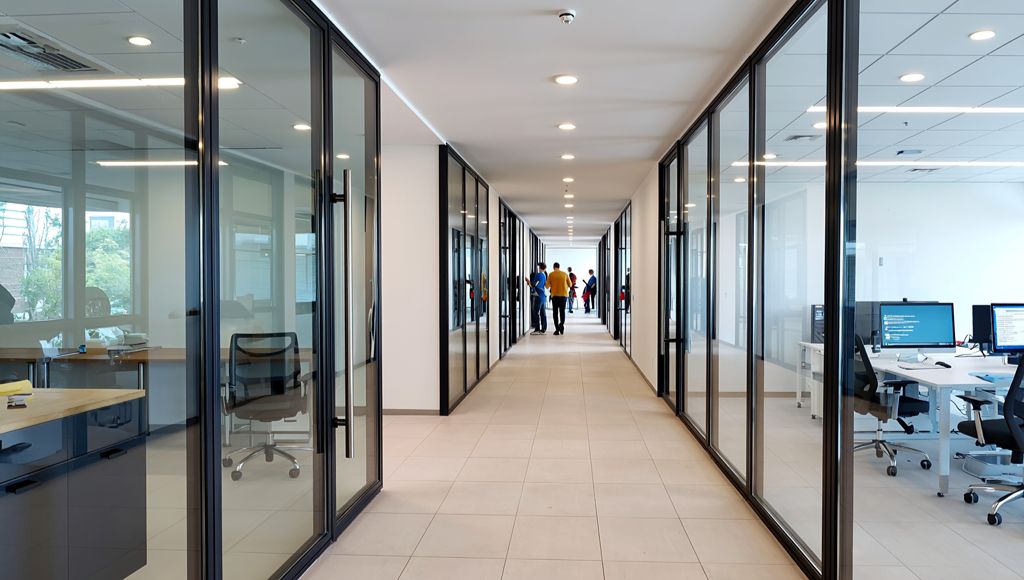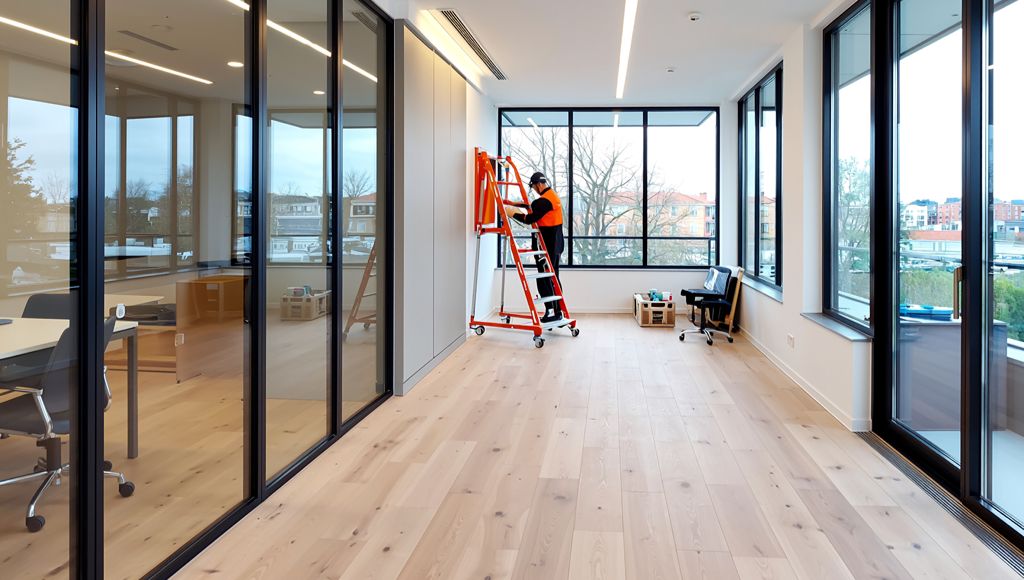
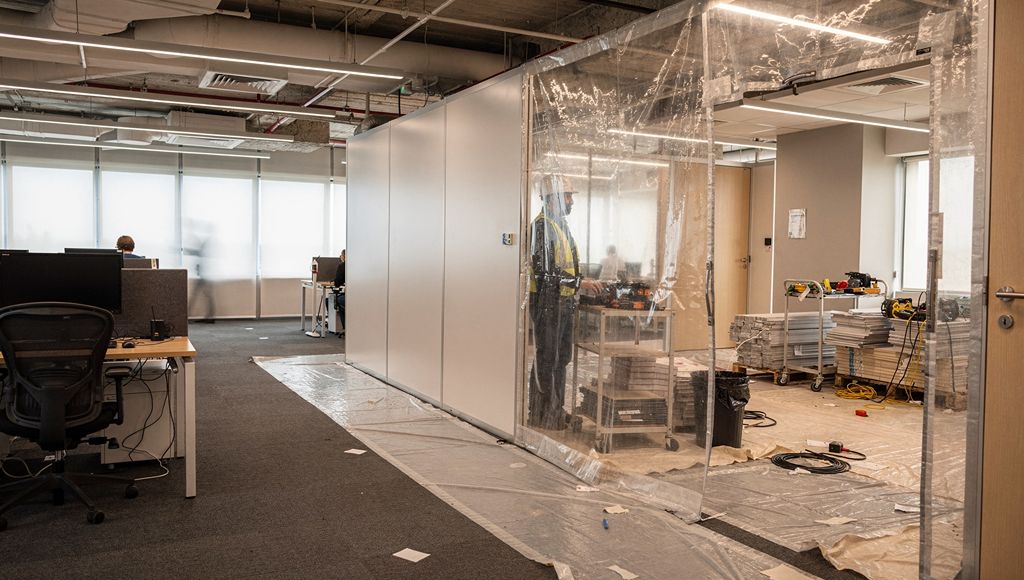
Commercial fit-out works can often be delivered while a building remains occupied, provided the project team assesses the scope, access, logistics, working hours and operational requirements before work begins. The delivery approach may involve segregated work zones, phased works, agreed working windows, controlled deliveries and practical measures to manage noise, dust and disruption.
Quick Insight Summary
Occupied-building fit-out requires more coordination than work in a vacant property. The contractor needs to understand which areas will remain operational, how people move through the building, when disruptive activities can take place and how materials and waste will enter and leave the site. Noise, dust, deliveries, lift access, working hours and stakeholder communication should be considered before mobilisation. The correct approach depends on the building, project scope and operational requirements. It should be planned around the specific constraints rather than treated as a standard delivery package.
What are fit-out works in an occupied building?
Fit-out works in an occupied building take place while employees, tenants, visitors or operational teams continue using all or part of the property.
The building may remain fully open, or the project may use a phased approach in which certain floors, departments or zones are temporarily taken out of use. In some projects, staff may move to another part of the building while work takes place. In others, the working area may be separated from occupied spaces.
An occupied building is also commonly described as a live environment or operational environment. These terms do not mean that people remain directly beside the construction activity. They mean that part of the building or its wider operation continues during the works.
The practical arrangements depend on several factors:
- The type of work being delivered
- The areas that must remain operational
- The building layout
- Access and delivery restrictions
- The sensitivity of nearby activities
- The available working hours
- The required completion date
- The responsibilities of the client, building manager and project team
Not every commercial fit-out can be completed while every area remains occupied. Intrusive, noisy or service-critical works may require temporary closures, phased access or changes to normal operations.
The chosen scope may also depend on whether the project requires Cat A preparation, an occupier-ready Cat B interior or a combination of both. See Cat A vs Cat B Fit-Out: What Is the Difference?
Where an existing interior needs to be upgraded, modernised or reconfigured, Revolex’s commercial refurbishment services may provide the more relevant delivery route.
Why occupied-building fit-out requires additional planning
A vacant space normally gives the project team greater control over access, working hours, deliveries and trade sequencing. An occupied building creates additional interfaces between the construction work and the people using the property.
These interfaces can affect the programme, cost, scope and delivery method.
For example, a contractor may need to plan deliveries outside peak building hours, book a loading bay, protect shared routes or use a service lift during an agreed period. High-noise work may need to be completed during specific working windows. Dust-producing activities may require additional segregation, extraction or clean-down arrangements.
The project may also need to account for:
- Reception and security procedures
- Shared access with other tenants
- Business-critical meetings or events
- Customer-facing areas
- Sensitive departments
- Emergency routes
- Existing building services
- Fire alarms and sprinkler systems
- Temporary relocations
- Partial or phased handovers
These requirements should be identified early. Leaving them until mobilisation can create unclear responsibilities, programme delays and avoidable disruption.
Under the Construction (Design and Management) Regulations 2015, commercial clients and the appointed project dutyholders have responsibilities for planning and coordinating construction work. Where a project involves more than one contractor, the appointed principal contractor plans, manages, monitors and coordinates the construction phase, taking account of the risks to everyone affected by the work. See the HSE guidance for commercial clients and HSE guidance for principal contractors.
What should be considered before work begins?
The following areas should be reviewed before a contractor develops the detailed delivery arrangements.
Which areas will remain occupied?
The project team needs a clear picture of how the building will operate during the works.
Useful questions include:
- Which floors, rooms or departments will remain in use?
- How many people normally use those areas?
- Will customers, visitors or service users remain on site?
- Can certain zones close temporarily?
- Will occupation levels change during the week?
- Are there periods when access is more restricted?
- Are there sensitive or business-critical areas nearby?
This information helps establish where work zones may be created and how contractor activity may interact with building users.
What are the operating and working hours?
The contractor needs to understand both the building’s normal operating hours and the periods when construction work may take place.
The project may need to consider:
- Standard opening hours
- Peak occupancy periods
- Restricted working times
- Quiet periods
- Evening access
- Weekend access
- Planned events
- Important meetings
- Tenant or customer activity
- Building-management rules
Out-of-hours or weekend work may be appropriate for certain activities, but it is not automatically available. Arrangements may depend on the client, landlord, building manager, lease requirements, planning conditions and local authority controls.
Local authorities can impose requirements relating to construction noise, including working hours and working methods. This means there is no single set of construction hours that applies to every project across Greater London. See section 60 of the Control of Pollution Act 1974.
How will occupants and contractors move through the building?
Contractor routes should be considered alongside the normal routes used by employees, tenants and visitors.
The project team may need to review:
- Main entrances
- Contractor entrances
- Reception procedures
- Security checks
- Stair access
- Passenger lifts
- Service lifts
- Shared corridors
- Emergency routes
- Accessible routes
- Material-handling routes
- Waste-removal routes
Where possible, work areas and contractor routes should be separated from occupied areas. HSE guidance requires construction activity to be organised without putting members of the public or other affected workers at risk. It also highlights the importance of defined boundaries, access arrangements and controls against unauthorised entry. See the HSE guidance on protecting the public.
How will deliveries be managed?
Deliveries can cause significant disruption if they are not coordinated with the way the building operates.
Before mobilisation, confirm:
- Where delivery vehicles can stop
- Whether loading-bay slots must be booked
- Which entrance materials can use
- Which lifts are available
- When lifts may be used
- Whether routes need protection
- How long materials can remain on site
- Where waste will be stored
- When waste can be removed
- Whether the building has vehicle restrictions
- Whether other tenants share the same facilities
This can be particularly relevant in Greater London, where loading access, storage and delivery windows may be restricted. The exact arrangements remain site-specific.
HSE guidance states that construction sites should be organised so pedestrians and vehicles can move safely, with suitable routes and effective management of transport operations. See the HSE guidance on vehicles and traffic management.
Occupied-building fit-out risks and practical controls
The correct controls depend on the project. The table below provides a practical starting point rather than a fixed specification.
| Project consideration | Why it matters | Practical controls that may be considered | Information to confirm |
|---|---|---|---|
| Noise | Can interrupt meetings, calls, customer activity and operational work | Quieter methods, task sequencing, separation and agreed working windows | Sensitive areas, operating hours and high-noise activities |
| Dust | Can move beyond the work area and affect people, equipment or finishes | Dust screens, zip-door systems, suitable extraction, controlled cleaning and work-area segregation | Type of work, nearby operations and air movement |
| Work-area boundaries | Occupants or visitors may enter the work area unintentionally | Physical segregation, controlled access and clear routes | Work-zone limits and shared access points |
| Deliveries | Poorly timed deliveries may block access or disrupt building users | Delivery slots, agreed routes and booking systems | Loading arrangements, vehicle restrictions and storage |
| Lift use | Shared lift use may conflict with normal operations | Booked lift windows, protected routes and suitable material handling | Available lifts, dimensions and permitted times |
| Waste removal | Waste movement can create congestion, dust and handling risks | Defined routes, suitable containers and planned collection times | Storage space, collection arrangements and building rules |
| Working hours | Restricted hours may affect sequencing and programme | Agreed working windows and out-of-hours activity where appropriate | Building rules, local restrictions and staffing |
| Phasing | Work may need to progress while other areas remain operational | Work zones, partial closures and phased handovers | Available space, dependencies and completion dates |
| Stakeholder communication | Unclear responsibilities can lead to missed approvals and disruption | Named contacts, agreed notices and regular coordination | Who approves access, communications and changes |
| Daily clean-down | Shared areas may need to remain presentable and usable | Planned clean-down and route inspection where required | Cleaning responsibilities and expected standards |
How can noise be managed during fit-out works?
Noise management should start with the planned work methods rather than relying only on when the work takes place.
The project team should identify which activities are likely to create the most noise. These might include drilling, cutting, breaking out, fixing into the building fabric or moving materials.
Possible controls may include:
- Selecting quieter work methods or equipment
- Sequencing noisy work into agreed periods
- Moving occupants away from the affected zone where practical
- Separating the activity from nearby building users
- Completing certain work outside normal operational hours
- Notifying affected stakeholders where required
- Reviewing whether the task can be completed in another way
HSE guidance recommends eliminating or substituting noisy processes where possible. Where that is not practical, separating people from noisy work and selecting quieter equipment can also reduce exposure. Hearing protection should not be treated as the only control. See the HSE guidance on construction noise.
Agreed working windows can reduce the operational effect of noisy work, but they can also influence the project programme. A two-hour evening window may require different sequencing from unrestricted daytime access.
The contractor therefore needs accurate information about quiet periods, critical activities and any building-specific restrictions before the programme is confirmed.
How can dust and work areas be controlled?
Dust control should reflect the materials, work activity, building layout and sensitivity of the surrounding environment.
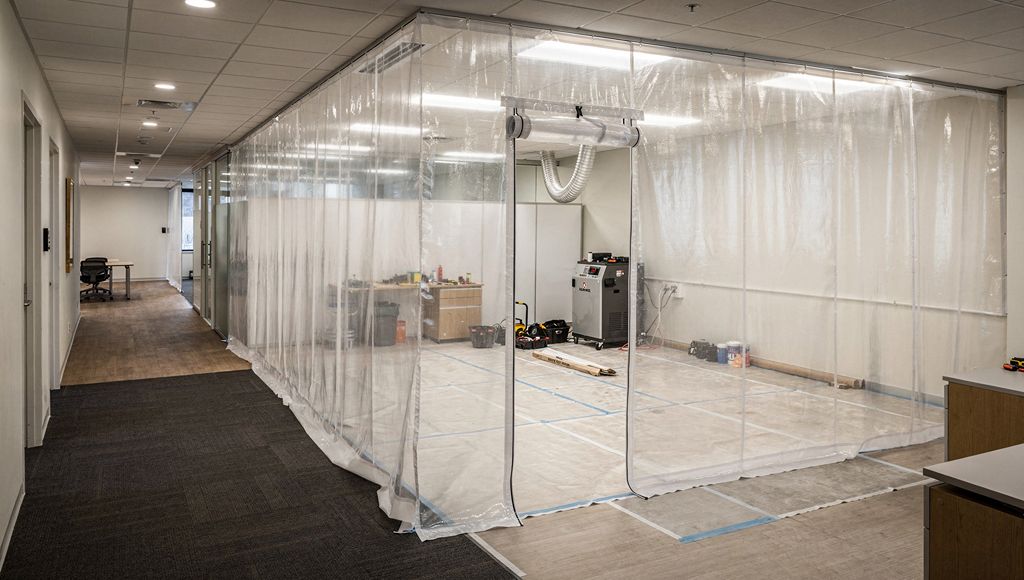
Depending on the project, practical measures may include:
- Dust screens
- Zip-door systems
- Controlled work zones
- Negative air zones where suitable
- HEPA extraction where needed
- On-tool extraction
- Protection to occupied routes
- Planned waste removal
- Daily clean-down procedures
- Damping or other task-specific controls
HEPA stands for high-efficiency particulate air. HEPA filtration may form part of a suitable extraction arrangement, but the correct equipment and method depend on the task and assessed risk.
Negative air zones use controlled air pressure to help reduce movement from the work area into adjoining spaces. They are not suitable or necessary for every project.
Construction dust is covered by the Control of Substances Hazardous to Health Regulations. HSE advises an “Assess, Control and Review” approach, with controls selected for the specific activity. It also advises avoiding dry sweeping where possible and identifies suitable on-tool extraction and H- or M-class extraction units as controls for certain tasks. See the HSE guidance on construction dust and HSE guidance on sweeping and cleaning.
No single screen, extractor or cleaning procedure makes an area “dust-free”. The delivery team should select and review controls according to the work and surrounding operations.
How are access, deliveries and logistics coordinated?
Occupied commercial buildings often have established rules for deliveries, lifts, security and common areas.
A contractor may need to coordinate with the client or building manager to confirm:
- Site induction requirements
- Security passes
- Contractor entrance arrangements
- Delivery booking procedures
- Loading-bay availability
- Lift bookings
- Protection to corridors and lifts
- Material storage
- Waste collection
- Parking restrictions
- Permit requirements
- Daily opening and closing procedures
These arrangements should form part of mobilisation and programme planning.
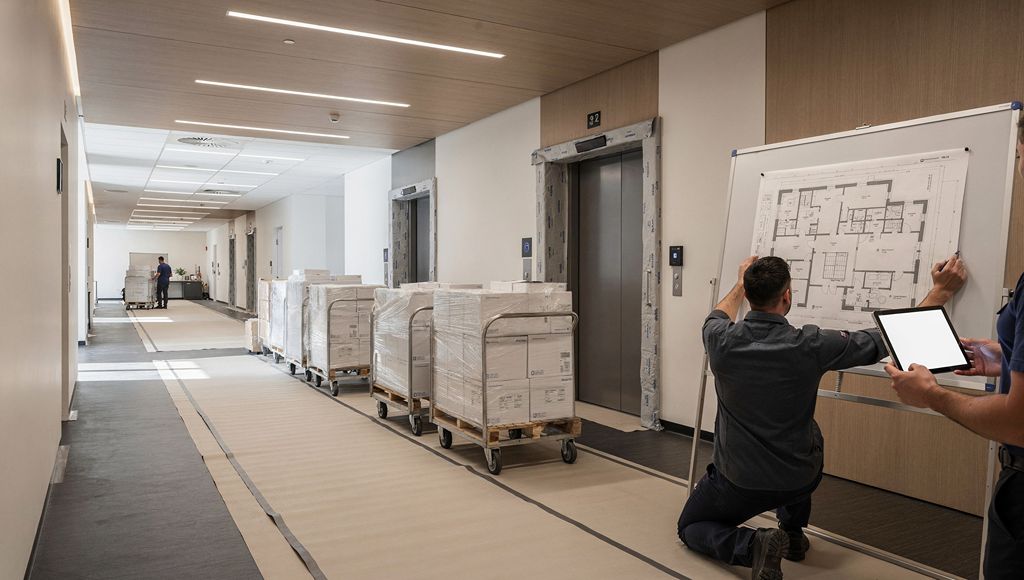
For example, if a building permits deliveries only between 7am and 9am, the contractor may need to coordinate suppliers, handling labour and lift access around that window. If materials cannot be stored on site, the procurement plan may need smaller, more frequent deliveries.
Restricted logistics do not automatically prevent a project from proceeding. They do, however, affect how trades and materials are sequenced.
Can fit-out works be delivered in phases?
Some occupied-building projects can be divided into phases so parts of the property remain operational.
A phased approach might involve:
- Completing one floor at a time
- Working department by department
- Creating temporary work zones
- Moving staff between areas
- Handing over completed spaces before starting the next phase
- Completing disruptive enabling work during a closure period
- Coordinating separate weekday and weekend activities
Phasing can reduce the number of people affected at one time. However, it may also create additional mobilisation, protection, testing and sequencing requirements.
It is not always the quickest or simplest approach. The project team should consider:
- The building layout
- Service routes
- Temporary access
- Fire and emergency arrangements
- Dependencies between trades
- Available temporary space
- The programme
- The required handover date
The final approach should reflect the project rather than assume that phased works are automatically preferable.
How should stakeholders be kept informed?
Clear communication is particularly important where the project affects people outside the immediate work area.
Relevant stakeholders may include:
- The commercial client
- Facilities or estates teams
- Building management
- Landlords
- Tenants
- Consultants
- Security teams
- Reception staff
- Other contractors
- Operational managers
The project should establish who is responsible for approving and communicating:
- Working hours
- High-noise activities
- Access changes
- Delivery arrangements
- Temporary closures
- Service interruptions
- Programme changes
- Emergency information
- Handover arrangements
A single point of contact can help keep day-to-day communication straightforward, but it does not remove the formal responsibilities of other appointed project parties.
What other building information may be needed?
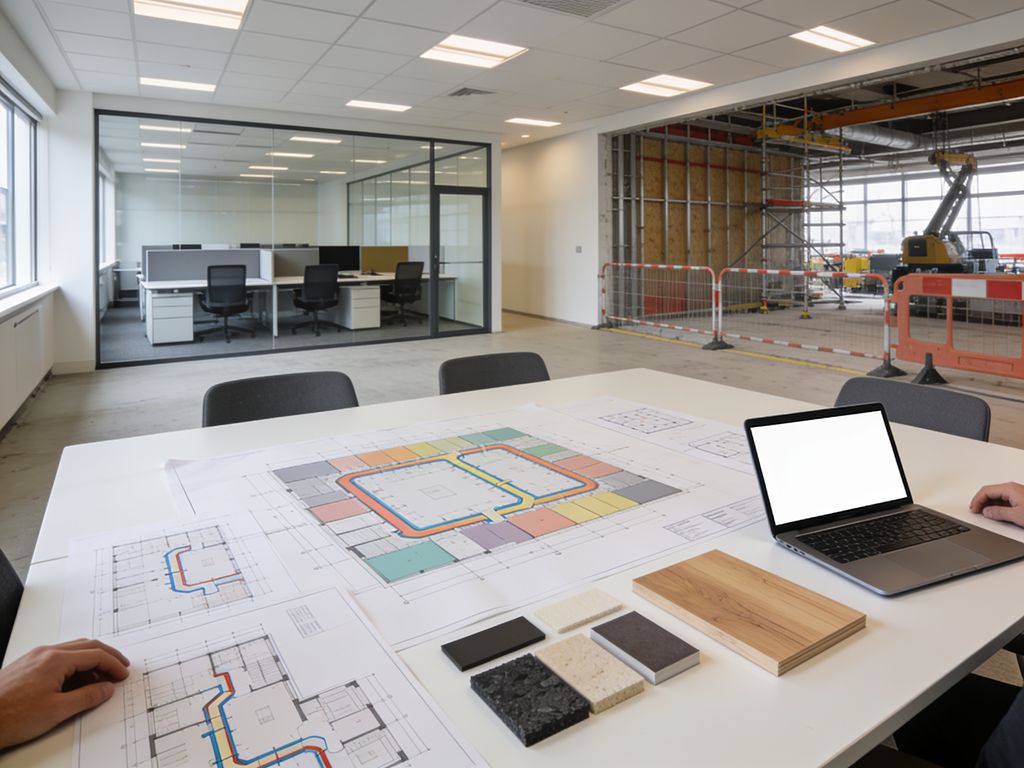
Occupied-building fit-out may involve existing fire systems, services or building materials that require review before intrusive work begins.
Fire routes and systems
Work-zone planning should account for existing escape routes, fire separation, alarms, dry risers and sprinkler systems. HSE guidance states that works in occupied buildings should not interfere with these arrangements. See the HSE guidance on fire safety in construction.
The project-specific fire arrangements should be determined through the competent project parties and current fire-risk information.
Asbestos information
Buildings constructed or refurbished before 2000 may contain asbestos-containing materials. Where planned fit-out work could disturb concealed materials within the building fabric, suitable asbestos information or a more intrusive survey may be required before work starts. See the HSE guidance on arranging an asbestos survey.
This does not mean every commercial fit-out automatically requires the same survey. The requirement depends on the building, existing records and planned intrusive work.
Existing building services
The client may also need to provide information about:
- Electrical systems
- Mechanical / HVAC services
- Fire alarms
- Sprinklers
- Data systems
- Access control
- Security systems
- Existing shutdown requirements
Mechanical / HVAC means the mechanical, heating, ventilation and air conditioning systems within the building.
How Revolex approaches occupied-building fit-out delivery
Revolex delivers commercial fit-out works in occupied and live environments, planning activity around operational requirements, access restrictions and disruption control.
The delivery approach may include:
- Reviewing the enquiry, drawings and available scope information
- Understanding which areas remain occupied
- Carrying out a site survey where required
- Identifying access, logistics and building constraints
- Reviewing working-hour and programme requirements
- Coordinating the planned scope across relevant trades
- Mobilising the site and agreed protection arrangements
- Managing delivery, communication and sequencing
- Completing testing, snagging and handover activities
Where the scope includes partitions, ceilings, joinery, finishes or related packages, Revolex can coordinate these as part of its wider commercial building and interior works.
Revolex uses a single point of contact to help keep communication and coordination straightforward throughout the project. The exact delivery arrangements depend on the building and the role Revolex is appointed to perform.
Where suitable, occupied-environment measures may include stakeholder planning, agreed working windows, dust screens, zip-door systems, negative air zones, HEPA extraction and daily clean-down procedures. Delivery routes, lift times and loading-bay slots may also be coordinated around the building’s requirements.
These measures are project-dependent. They should not be treated as a standard package that applies to every commercial fit-out.
Learn more about Revolex and its approach to practical commercial project delivery, or explore its broader commercial fit-out and refurbishment projects.
Common mistakes when planning fit-out works in occupied buildings
Mentioning occupation too late
The contractor needs to know at the enquiry stage which parts of the building will remain operational. This can affect scope review, pricing, programme and mobilisation.
Treating the building like a vacant site
Occupied buildings may have restricted routes, working windows, security procedures and shared facilities. A delivery plan based on unrestricted access may not be practical.
Leaving communication responsibilities unclear
The project should establish who communicates with tenants, departments, building management and other affected parties.
Assuming noisy work can happen at any time
High-noise activities may need specific working windows. These restrictions should be reflected in the programme rather than addressed after work starts.
Failing to confirm loading-bay and lift access
Materials cannot be delivered efficiently if the delivery route, lift size, booking process and storage arrangements remain unclear.
Underestimating protection and clean-down
Segregation, protection and cleaning requirements can affect labour, logistics and programme. They should form part of the project planning.
Assuming phasing always saves time
Phasing may reduce the number of people affected at one time, but it can add repeated mobilisation, testing and handover activities.
Promising no disruption
Construction work can affect normal operations. The practical objective is to identify the risks and reduce disruption where reasonably achievable, not to promise that the project will have no effect.
What should you send with an enquiry?
The quality of the initial information affects how reliably a contractor can review an occupied-building project.
Useful information includes:
- Drawings or plans
- A clear project scope
- Site location
- Target start date
- Required completion or occupation date
- Areas that will remain occupied
- Normal operating hours
- Restricted working periods
- Access routes
- Delivery and loading arrangements
- Lift restrictions
- Building-management rules
- Noise-sensitive periods
- Dust-sensitive areas
- Known site constraints
- Existing service information
- Photographs or surveys where available
- A clear summary of the operational problem to solve
Where information is still being developed, explain what has and has not been confirmed.
For the wider quotation requirements, see What to Send When Requesting a Commercial Fit-Out Quote.
About this guide
This guide is based on Revolex’s approved commercial fit-out service information, common buyer questions and current UK guidance relevant to construction work in occupied environments.
The appropriate controls depend on the project scope, building operation, access arrangements, appointed dutyholders and site conditions. This article provides general commercial guidance. It is not a project-specific method statement or legal, health and safety, lease, fire-safety or programme assessment.
For wider questions about project scope, pricing and delivery, visit the commercial fit-out FAQs.
Frequently asked questions
Can commercial fit-out work be completed while a building remains occupied?
Yes, commercial fit-out work can often be delivered while part of the building remains occupied. Feasibility depends on the scope, building layout, access, operational requirements and the controls that can be put in place.
Some projects may require temporary closures, phased access or changes to normal working arrangements.
Can employees or tenants remain in the building during the works?
They may be able to remain in unaffected areas where the project arrangements support continued occupation.
The delivery team should consider work-zone boundaries, access routes, noise, dust, services and emergency arrangements before confirming how the building will operate.
How is noise managed during occupied-building fit-out?
Noise may be managed through work-method selection, task sequencing, separation and agreed working windows.
The project team should identify high-noise activities in advance and coordinate them around operational requirements where practical.
How is dust controlled during fit-out works?
Dust controls should be selected for the specific task, materials and surrounding environment.
Depending on the project, measures may include dust screens, zip-door systems, suitable extraction, controlled work zones and clean-down procedures. These measures do not remove the need for task-specific assessment.
Can fit-out works be completed outside normal working hours?
Yes, out-of-hours or weekend activity may be possible where it is appropriate and agreed.
Availability depends on the building rules, access, staffing, lease requirements, planning conditions and any relevant local authority controls.
How are deliveries and lift access managed?
Delivery routes, loading-bay slots and lift-use times should be agreed before work begins.
The contractor may also need to coordinate vehicle restrictions, material storage, route protection, security procedures and waste removal.
Can occupied-building fit-out be delivered in phases?
Yes, phased delivery may be suitable where the layout, programme and operational requirements allow it.
Phasing can help keep parts of a building operational, but it may also add sequencing, mobilisation and handover requirements.
Does working in an occupied building affect the programme?
It can. Restricted working hours, phased access, delivery windows and protection requirements may influence the sequence and duration of the work.
The programme should reflect the actual building constraints rather than assume unrestricted access.
What information does Revolex need before reviewing the project?
Revolex will usually need drawings, scope information, the project timeline, site location, occupied areas, access requirements and known building constraints.
Information about working hours, delivery arrangements and the operational problem to solve will also help the team review the enquiry.
Discuss Your Project
Planning commercial fit-out works in an occupied or operational building in Greater London?
Send Revolex your drawings, scope information, project timeline, site location and known access or operational constraints. The team will review the information and advise on the practical next steps.