Commercial Fit-Out & Refurbishment Contractors Northampton
Revolex delivers commercial fit-out and refurbishment works for businesses, occupiers and commercial property owners in Northampton. We coordinate interior works, building services and multi-trade packages, with a single point of contact throughout project delivery.
Whether you are upgrading an occupied office or preparing premises for a new occupier, we can help you assess the scope, programme and delivery requirements.
- Single point of contact
- Coordinated multi-trade delivery
- Quality and on-time focus
Commercial Fit-Out in Northampton: Key Points
Revolex supports commercial occupiers, landlords, developers and project teams planning fit-out, refurbishment and related interior works in Northampton and the surrounding area.
Depending on the project, the right approach may involve commercial fit-out, refurbishment, Cat A, Cat B or turnkey delivery from client-provided design through to handover.
The best starting point is to define what needs to change, understand the condition of the existing space and identify programme, access and occupancy constraints. Drawings, scope information and a target timeline can then help Revolex review whether the project is a suitable fit and what information may be needed next.
Commercial Fit-Out and Refurbishment at a Glance
Commercial fit-out and refurbishment projects can involve anything from replacing worn finishes to reconfiguring an entire workplace. The right approach depends on the condition of the existing premises, how the space will be used and which areas must remain operational.
Revolex supports commercial clients with fit-out, refurbishment, Cat A, Cat B and turnkey delivery, including coordinated interior and building services works.
For estates managers, landlords and occupiers, the important starting point is establishing what needs to change, what can remain and which approvals or access restrictions could affect the project. You do not need a complete specification to begin that discussion.


Commercial Fit-Out and Refurbishment Services in Northampton
Commercial refurbishment focuses on improving an existing space. This might involve replacing flooring and ceilings, updating lighting, improving welfare facilities or reconfiguring selected rooms.
Commercial fit-out involves preparing or adapting interior space for its intended use. Depending on the property and requirements, this can include partitions, glazed meeting rooms, finishes, electrical works and coordination with mechanical services.
Some projects involve both.
For example, an occupier taking over an existing office may want to retain much of the accommodation while changing the meeting-room layout, replacing finishes and upgrading selected services.
Although the property is already fitted out, the work may require a combination of refurbishment and fit-out activities.
The distinction matters when defining the scope, obtaining approvals and comparing contractor proposals.
Revolex supports these requirements through its commercial fit-out services and commercial refurbishment services, with supporting capabilities across building and interior works, electrical installations and mechanical services where relevant to the agreed scope.
Which Service Is Right for Your Project?
| Your requirement | Relevant Revolex service | Why it may suit the project |
| Upgrade an existing office or commercial interior | Commercial Refurbishment | Suitable where the main requirement is to improve, replace or adapt existing elements |
| Create or substantially reconfigure commercial interior space | Commercial Fit-Out | Suitable where new layouts, rooms, finishes and associated services are needed |
| Prepare commercial premises for an incoming occupier | Cat A Fit-Out | May suit landlord-led preparation, depending on the agreed handover specification |
| Adapt a space to an occupier’s operational needs | Cat B Fit-Out | May suit occupier-specific layouts, meeting rooms, finishes and facilities |
| Coordinate an agreed package of interior and building services works | Turnkey Fit-Out & Refurbishment | May suit clients seeking coordinated delivery from client-provided design through to handover |
Defining the Scope Before Approving a Budget
One of the most useful early decisions is identifying which parts of the existing building will be retained.
An office refurbishment involving new flooring, decoration and replacement ceiling tiles is a different scope from a project that also changes meeting-room layouts, lighting positions and ventilation arrangements.
Both may be described as office refurbishment, but they involve different trades, dependencies and programme considerations.
Partitions, Glazing and Room Layouts
Changing partitions or installing glazed meeting rooms can improve how a workplace functions. However, moving walls can also affect lighting, electrical outlets, heating and ventilation distribution.
An estates manager reviewing the works should establish which existing elements can remain and which associated alterations may be required.
This helps clarify the scope before quotations are compared and reduces the risk of overlooking work outside the most visible interior changes.
Flooring, Ceilings and Finishes
Replacing worn flooring or ceilings may be relatively contained when layouts and building services remain unchanged.
The work becomes more involved where occupied areas need to be kept accessible, furniture must be moved or several trades need access to the same rooms.
The type of flooring, condition of the existing substrate and extent of preparation can also affect the work required.
For a commercial buyer, these details matter because the specification needs to reflect both the desired finish and the practical conditions of installation.
Lighting, Power and Building Services
A new office layout may require changes to lighting and power, even when much of the existing interior is retained.
Mechanical / HVAC systems, meaning heating, ventilation and air conditioning, may also need consideration where room arrangements or occupancy requirements change.
The exact works depend on the existing installations and proposed alterations.
Identifying these requirements early helps the client understand which trades need to be coordinated and whether specialist review or approvals may be required.
Managing Several Properties
For estates managers responsible for more than one site, consistent specifications and clear project information can be particularly useful.
A programme of office, reception or welfare upgrades may involve different property conditions at each location, even when the intended finishes are similar.
It helps to distinguish the elements that should remain consistent across the estate from those that need a site-specific approach.
Budget approvals, stakeholder decisions and programme visibility can then be considered alongside the physical works rather than after the scope has been agreed.
Planning Works Around Occupied Commercial Premises
Commercial refurbishment does not always take place in an empty building.
Offices, shared facilities and other commercial premises may need to remain partly operational while work progresses. This changes how the project should be planned.
Consider an occupied Northampton office where meeting rooms, flooring and lighting need upgrading. Staff may still require access to work areas, toilets, welfare facilities and circulation routes.
The scope might be straightforward on paper, but the delivery programme needs to account for which areas can be released for work and when.
Relevant considerations include:
- Phasing: Whether works can be divided into areas to maintain access to parts of the building.
- Working windows: Whether particular activities need to take place outside normal operating periods.
- Access routes: How staff, visitors, deliveries and construction activity will be managed.
- Dust and noise: Which activities need suitable controls based on the work and site conditions.
- Welfare facilities: Whether existing kitchens, washrooms or other facilities will be temporarily unavailable.
- Communication: Who will agree access arrangements, notify building users and approve changes to the programme.
Depending on the work, appropriate arrangements may include separating work areas, protecting access routes and controlling dust-generating activities.
These measures should follow the site conditions and relevant safety requirements. They should not be assumed to remove all disruption.
For the buyer, the key question is not simply how quickly the physical work can be completed. It is how the agreed work can be delivered around the building’s actual operating requirements.
For further guidance, read How Are Commercial Fit-Out Works Managed in Occupied Buildings?.
Commercial Property Considerations in Northampton
Northampton includes town-centre commercial buildings and established business areas such as Brackmills, where operational commercial premises form part of the local property landscape.
The delivery requirements for these properties can differ considerably.
An office within a larger operational site may share access, parking or delivery arrangements with other business activities. A town-centre commercial building may have different constraints involving deliveries, shared entrances or available working space.
These are matters to establish for the individual property, not restrictions that can be assumed across Northampton.
For projects beyond Northampton, see our approach to commercial fit-out and refurbishment across the Midlands.
Before planning the works, it is useful to confirm:
- Where materials can be delivered and stored.
- Whether loading or parking arrangements need prior agreement.
- Which entrances, corridors or shared facilities must remain available.
- Whether other occupiers or a managing agent need to approve access.
- Whether working hours or site rules affect particular activities.
Where building alterations or services changes are proposed, relevant approvals and statutory requirements should also be considered. The permissions needed depend on the actual works and property.
These early checks help establish a more realistic scope and programme.
How Revolex Approaches Commercial Project Delivery
Revolex provides coordinated commercial fit-out and refurbishment delivery, with a single point of contact and a practical approach to multi-trade works.
The process begins by understanding the property, intended outcome and client’s operational requirements.
Initial Discussion and Site Review
The first conversation establishes what the client wants to achieve, the property involved and any known budget or programme requirements.
A site review can then help clarify existing conditions, access arrangements and the extent of the proposed work.
Scope, Coordination and Costing
Where relevant, the next stage involves reviewing drawings, specifications and the relationship between interior and building services works.
The aim is to establish an agreed scope and identify the trades and delivery arrangements required.
For clients managing internal approvals, clear scope information is important when assessing budgets and programme commitments.
Mobilisation, Delivery and Handover
Once the scope and arrangements are agreed, mobilisation and project delivery can be coordinated around the site requirements.
Depending on the project, this may involve several trades working in sequence, agreed access arrangements and coordination with building users or property representatives.
Completion activities can include testing where applicable, snagging and handover.
The precise delivery arrangements depend on the agreed works and the condition and use of the premises.
Common Issues to Resolve Before Appointing a Contractor
Commercial projects can become difficult to compare when the initial scope is unclear.
For example, two quotations may appear to cover the same office refurbishment but make different assumptions about existing flooring preparation, electrical alterations or making good after partition changes.
Before comparing proposals, it is worth checking whether the same work, exclusions and responsibilities have been considered.
Other points to clarify include:
- Whether existing services need altering when layouts change.
- Who is responsible for landlord, tenant or internal approvals.
- Which areas must remain occupied during the works.
- Whether the proposed programme allows for access and delivery restrictions.
- Which decisions need to be made before work can begin.
A landlord preparing a property for occupation may also need to distinguish between general refurbishment, Cat A preparation and work required by a specific incoming tenant.
Clarifying these matters early can help avoid uncertainty over what the contractor is being asked to deliver.
What to Send When Enquiring About a Northampton Project
You can contact Revolex before your project brief is fully developed.
The following information is useful where available:
- Location and property type: The Northampton site address and whether it is an office, commercial unit or another type of premises.
- Proposed works: A short explanation of what needs to change and the intended outcome.
- Drawings or photographs: Existing plans, proposed layouts or photographs that help show the current condition.
- Indicative budget: A working budget or range, if one has been established.
- Programme: Preferred start date, target completion or any occupation or lease-related deadline.
- Occupancy: Whether the building will remain in use and which areas must stay operational.
- Access restrictions: Known delivery arrangements, working-hour restrictions or shared access requirements.
- Approvals: Any landlord, tenant, managing agent or internal approvals already identified.
- Main contact: The person coordinating the enquiry and any relevant decision-makers.
You do not need every item before making contact. An initial discussion can help identify what information is needed next.
For more information, see What to Send When Requesting a Commercial Fit-Out Quote.
Recent Fit-Out and Refurbishment Projects
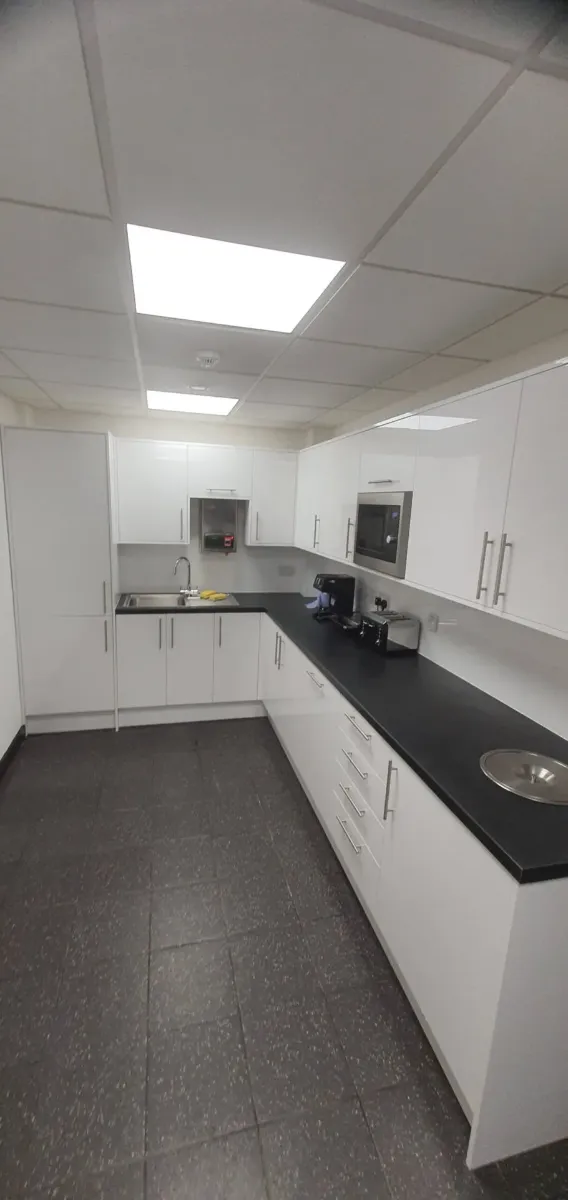
Commercial Refurbishment
BMW and MINI Dealership Canteen Refurbishment, Sunningdale
A commercial refurbishment project in an automotive dealership environment, supporting practical improvements to a canteen area through coordinated interior works and controlled project delivery.
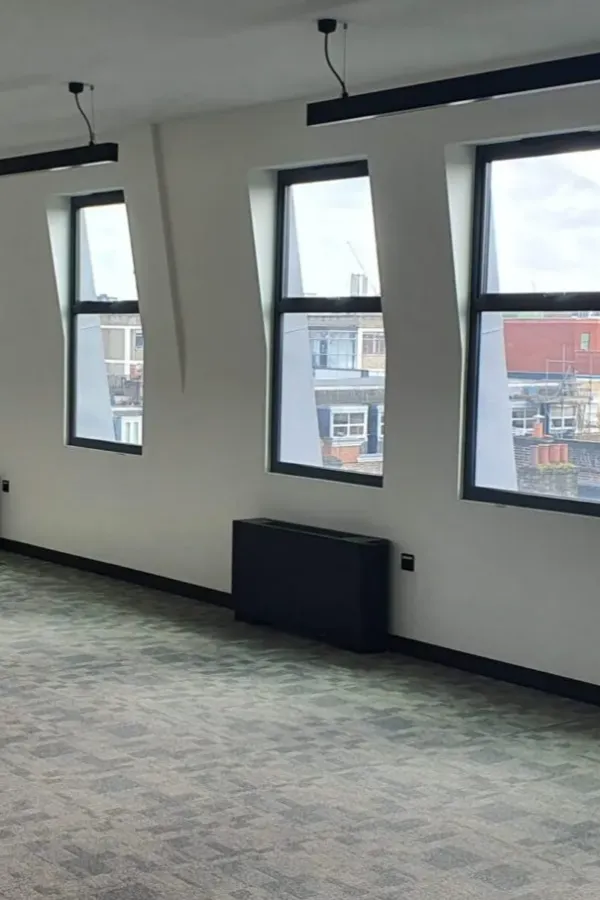
Office Renovation
Ort House Office Renovation, London
An office renovation project in London, supporting the client with practical commercial interior works and coordinated delivery for a working office environment.
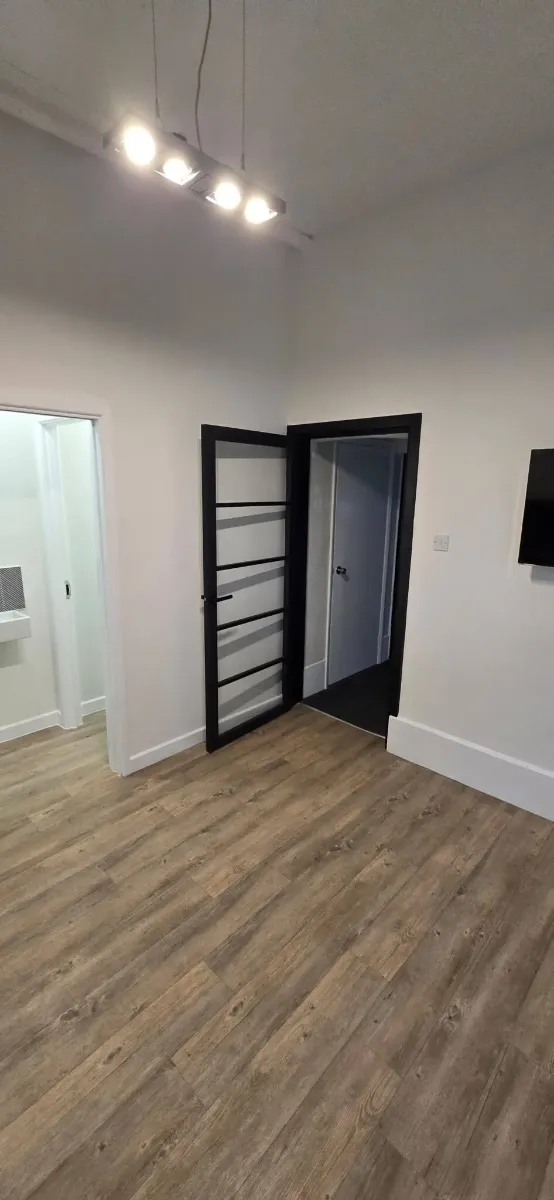
Office Refurbishment
Shoot Lodge Office Refurbishment, Luton
An office refurbishment project involving commercial interior works, practical coordination and improvements to a workplace environment.
Frequently Asked Questions
Does Revolex undertake commercial fit-out and refurbishment projects in Northampton?
Yes. Revolex provides commercial fit-out and refurbishment services for Northampton and the surrounding area, supporting occupiers, landlords and other commercial property clients with suitable project scopes.
What is the difference between commercial fit-out and refurbishment?
Commercial fit-out generally involves preparing or adapting interior space for its intended use. Refurbishment focuses on upgrading or improving existing premises. A project may include both, particularly where an existing workplace needs layout changes and new finishes.
Can refurbishment works take place while a building remains occupied?
Yes, some projects can be planned around continued occupation. The practical approach depends on the works, available space, access arrangements and activities that must continue. Phasing, working windows and suitable site controls may need to be considered.
Can Revolex coordinate several trades within one project?
Yes. Coordinated multi-trade works form part of Revolex’s commercial fit-out and refurbishment offering. The trades involved depend on the agreed scope and may include interior works, electrical installations and relevant Mechanical / HVAC activities.
Does Revolex support Cat A and Cat B fit-out?
Yes. Revolex's services include Cat A and Cat B fit-out. Cat A commonly relates to preparing commercial premises to an agreed landlord specification, while Cat B typically concerns an occupier's particular layout, finishes and facilities. The exact specification should be agreed for each project.
What information do you need to provide an initial quotation?
A description of the works, property location and any available drawings or photographs provide a useful starting point. Programme, budget, occupancy and access information can help with the initial assessment. Revolex can discuss the next steps if some details are not yet available.
Contact Details
Prefer to speak with us directly?
Commercial projects across London, surrounding areas, parts of the Midlands and the Northampton area.
Discuss Your Commercial Fit-Out or Refurbishment Project
If you are planning commercial fit-out or refurbishment works in Northampton, Revolex can discuss the proposed scope, site requirements and next steps.
Whether you are upgrading occupied premises, reconfiguring an office or preparing a commercial property for occupation, the starting point is understanding what needs to be delivered and how the building will be used during the project.