Commercial fit-out and commercial refurbishment are closely related, but they usually describe different types of interior project. Fit-out typically focuses on preparing or finishing a commercial space for its intended use, while refurbishment generally involves upgrading, reconfiguring or modernising an existing interior. The distinction is not always rigid, and some commercial projects can include elements of both.
Quick insight
The main difference between commercial fit-out and refurbishment is usually the starting condition of the space and the intended outcome.
A fit-out often involves creating or completing an interior around the needs of an occupier or commercial client. Refurbishment more often starts with an existing fitted space and focuses on improving, replacing or reconfiguring what is already there.
The same trades can appear in both types of project, including partitions, ceilings, flooring, joinery, electrical works and Mechanical / HVAC coordination. For that reason, the actual scope matters more than the label alone.
What is a commercial fit-out?
A commercial fit-out generally involves preparing and finishing an interior so it can support its intended business use.
The starting point can vary. A space may be relatively basic, partly fitted or already contain some landlord-provided finishes and services.
The fit-out then develops the interior around the needs of the client or occupier.
Depending on the project, this may include:
- Partitions and glazed screens.
- Offices and meeting rooms.
- Suspended or plasterboard ceilings.
- Flooring.
- Decorations and final finishes.
- Joinery.
- Kitchens or tea points.
- Electrical and lighting works.
- Mechanical / HVAC coordination.
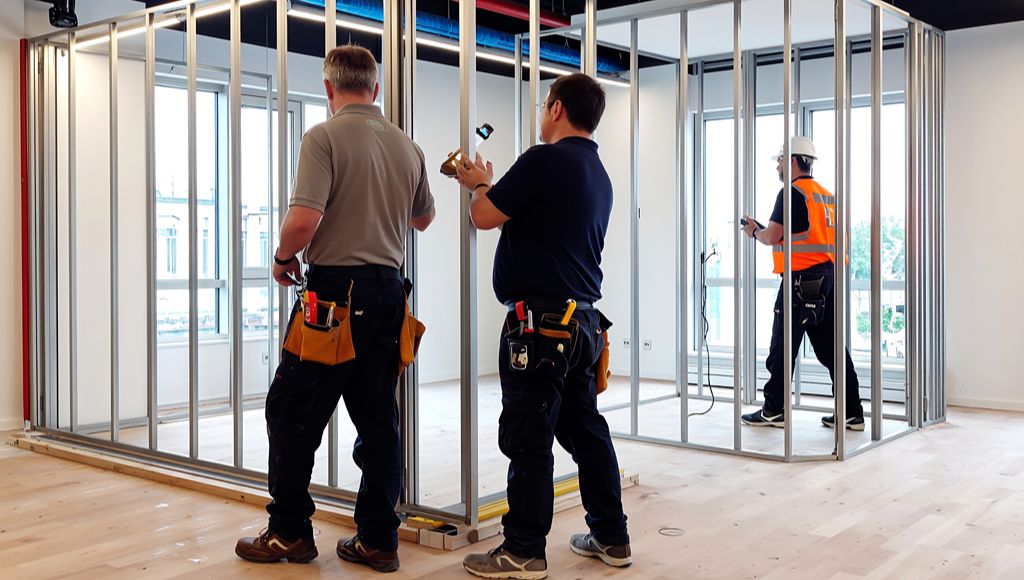
A commercial fit-out does not have one fixed specification. The exact scope depends on the condition of the property, the available information, the required layout and how the completed space needs to operate.
Revolex provides commercial fit-out services for projects requiring practical, coordinated interior delivery.
What is commercial refurbishment?
Commercial refurbishment generally involves improving, modernising or reconfiguring an existing commercial interior.
Rather than creating the entire interior from a relatively basic starting point, refurbishment often works with a space that already has layouts, finishes, services or fitted elements in place.
The project may retain some of those elements while replacing or upgrading others.
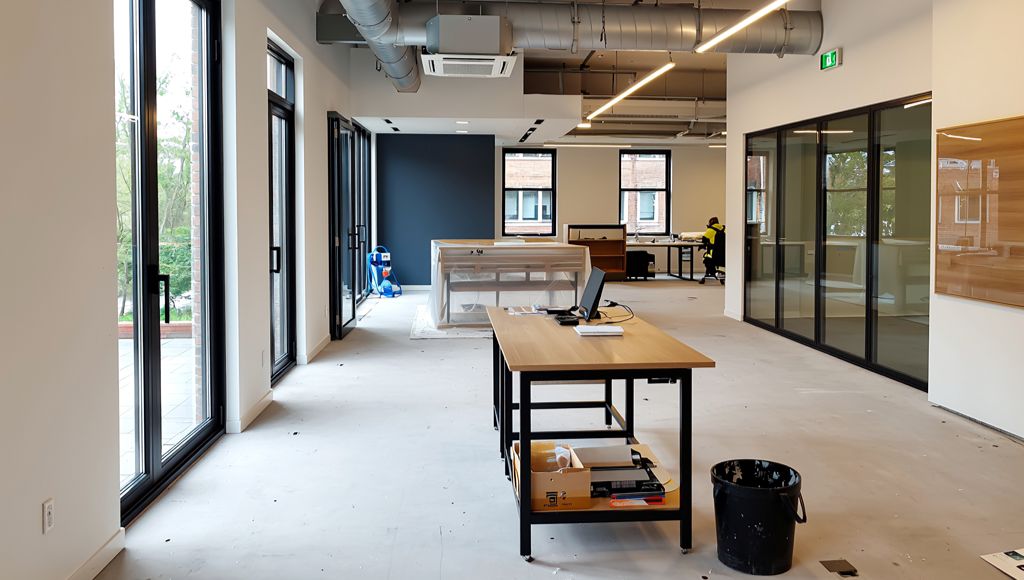
Depending on the requirements, commercial refurbishment can include:
- Strip-out and preparation.
- Layout changes.
- New or altered partitions.
- Ceiling works.
- Flooring replacement.
- Decorations.
- Joinery.
- Lighting upgrades.
- Electrical upgrades.
- Mechanical / HVAC updates.
- Kitchen or welfare area improvements.
Refurbishment is not limited to cosmetic improvements. It can involve practical changes to how an existing space functions as well as how it looks.
For a deeper explanation of typical scope, see What Is Included in a Commercial Refurbishment?.
Revolex’s commercial refurbishment services support clients upgrading and reconfiguring existing commercial environments.
Commercial fit-out vs refurbishment: key differences
The distinction is usually clearer when the two project types are compared by starting condition, purpose and intended outcome.
| Comparison factor | Commercial fit-out | Commercial refurbishment |
|---|---|---|
| Typical starting point | A space requiring preparation or finishing for its intended commercial use | An existing fitted commercial interior requiring improvement |
| Main objective | Create or complete a functional commercial interior | Upgrade, reconfigure or modernise an existing environment |
| Existing interior | May be relatively limited, basic or unsuitable for the intended occupier | Usually already contains fitted elements that may be retained, altered or replaced |
| Layout changes | Often used to create the required workspace or room arrangement | Often used to improve or alter an existing layout |
| Retained elements | Depends on what already exists | Often an important part of defining the refurbishment scope |
| Finishes | May form part of creating the completed interior | May involve replacing, repairing or refreshing existing finishes |
| Electrical and Mechanical / HVAC works | May support a new layout or intended use | Existing systems may require alteration, coordination or upgrading |
| Typical project trigger | New occupation, tenant requirements or substantial interior change | Existing space is dated, damaged or no longer meets operational needs |
| Potential overlap | Can include refurbishment of existing areas | Can include new fit-out elements |
| Best way to define the requirement | Review the building, drawings, brief and intended outcome | Review existing conditions, retained elements and required improvements |
These are practical distinctions rather than fixed industry specifications. Exact terminology and scope can vary depending on the building, client brief and project requirements.
Can a project involve both fit-out and refurbishment?
Yes. A commercial project can reasonably include elements of both fit-out and refurbishment.
For example, an existing workplace may retain some areas while others are substantially changed.
Existing flooring or finishes might be refurbished in one part of the building while new meeting rooms, partitions, lighting and joinery are introduced elsewhere.
Building services may also need to be adjusted to work with both retained and newly configured areas.
In this type of project, describing the works as commercial fit-out and refurbishment may be more accurate than forcing the whole scope into one category.
The important point is to define what is being retained, what is changing and what the completed environment needs to achieve.
When may commercial fit-out be more relevant?
Commercial fit-out may be the more useful description when the project is focused on creating or completing an interior around a new set of operational requirements.
This may apply where:
- The space is relatively empty or basic.
- A new occupier needs the interior configured around its requirements.
- New offices, meeting rooms or workspace zones are required.
- Significant new partitions, glazing, ceilings or flooring are needed.
- Building services need to be coordinated with a new layout.
- The intended outcome is a completed occupier-ready commercial interior.
Fit-out may also include Cat A or Cat B works depending on the project.
Cat A generally refers to preparing a commercial space as a functional base, while Cat B usually takes the interior further towards the occupier’s finished operational requirements.
For a more detailed comparison, see Cat A vs Cat B Fit-Out: What Is the Difference?.
You can also review Revolex’s Cat A fit-out services and Cat B fit-out services for more detail on each type of delivery.
When may commercial refurbishment be more relevant?
Commercial refurbishment may be more relevant where the client already has a fitted interior but needs to improve how it looks, functions or supports current operational requirements.
This may apply where:
- The existing interior is tired or damaged.
- The current layout no longer works effectively.
- Existing finishes need updating.
- Lighting or electrical installations need improvement.
- Mechanical / HVAC elements need adjustment.
- Kitchens or welfare areas need upgrading.
- Parts of the existing interior can be retained.
- The client wants to improve the functionality or useful life of the space.
Refurbishment does not necessarily mean minor works. Depending on the project, it can involve substantial reconfiguration and coordinated multi-trade delivery.
What should you consider before deciding?
The terminology becomes easier to apply once the practical project requirements are understood.
What condition is the space in now?
Start with what already exists.
A commercial unit with very little internal fit-out will create a different requirement from an occupied office with existing partitions, flooring, services and furniture.
The condition of the space can help indicate whether the project is primarily about creating a new interior or improving an existing one.
What needs to stay?
Retained elements can be an important part of refurbishment planning.
Consider whether existing partitions, ceilings, flooring, joinery, lighting or other building elements can remain.
The more the project works around existing usable elements, the more refurbishment may form part of the requirement.
What needs to change?
Identify the practical changes the project needs to deliver.
These could include:
- New layouts.
- New meeting rooms.
- Replacement finishes.
- Electrical changes.
- Lighting improvements.
- Mechanical / HVAC adjustments.
- Improved welfare areas.
- New joinery.
- Repairs and making good.
A clear list of required changes is often more useful than trying to choose the correct project label immediately.
What does the completed space need to achieve?
The intended outcome should remain central.
A landlord preparing a space for marketing or handover may have different priorities from an occupier creating a finished working environment.
An organisation modernising its existing office may have different requirements again.
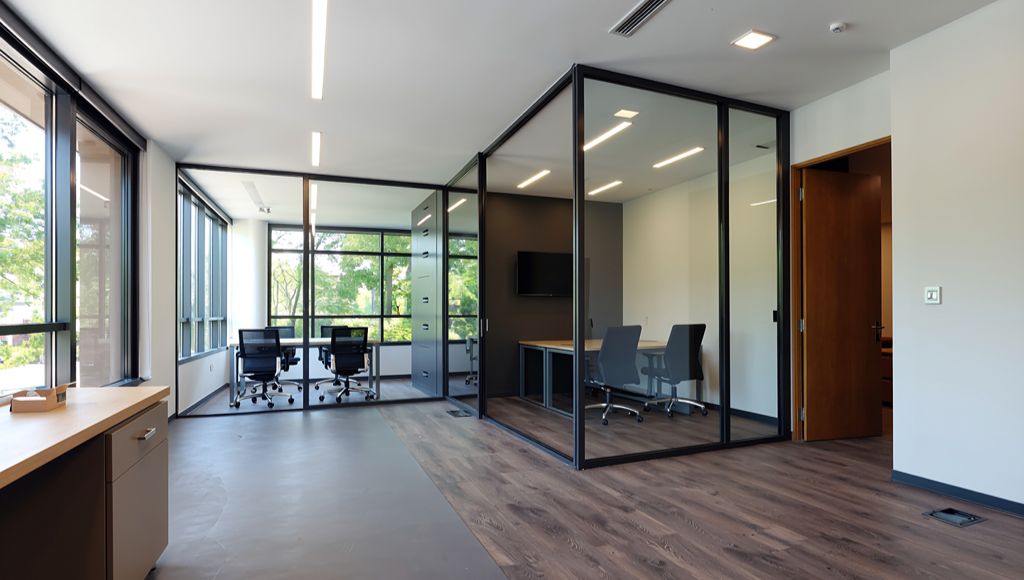
Understanding the required outcome helps define the appropriate scope.
Will electrical or Mechanical / HVAC systems be affected?
Interior changes can interact with building services.
New rooms may affect lighting, power requirements or ventilation. Existing services may also require adjustment where layouts change.
Where these works form part of the wider project, Revolex can coordinate commercial electrical works and commercial Mechanical / HVAC works alongside the agreed interior scope.
Will the building remain occupied?
Both fit-out and refurbishment works can take place in occupied and live environments.
Where normal operations continue, planning may need to account for:
- Access arrangements.
- Noise.
- Dust control.
- Deliveries.
- Lift use.
- Loading restrictions.
- Agreed working windows.
- Phased works.
- Stakeholder coordination.
For a more detailed explanation, see How Are Commercial Fit-Out Works Managed in Occupied Buildings?.
How Revolex approaches fit-out and refurbishment delivery
Revolex delivers commercial fit-out and refurbishment projects across London and the Midlands, with Northampton and surrounding areas also relevant to its wider coverage.
The focus is on practical project delivery, clear communication and coordinated multi-trade works.
Rather than treating fit-out and refurbishment as rigid labels, the agreed scope should reflect the actual condition of the space, the available project information and what the client needs the completed environment to achieve.
Depending on the project, delivery may bring together commercial building and interior works, electrical works and Mechanical / HVAC coordination within a wider programme.
Where a project requires one coordinated team from client-provided design through to handover, Revolex also provides turnkey fit-out and refurbishment services, with a single point of contact throughout the agreed delivery scope.
Common mistakes when defining fit-out and refurbishment projects
Treating the terms as rigid categories
Fit-out and refurbishment are useful descriptions, but they do not create universal project specifications.
A project can contain elements of both.
Assuming Cat B fit-out and refurbishment mean the same thing
They can involve similar trades and finishes, but they describe different project contexts.
Cat B is generally associated with creating a finished occupier-ready interior. Refurbishment is generally associated with improving or reconfiguring an existing fitted environment.
Focusing on the label instead of the scope
A clear description of what exists, what needs to change and what the finished environment should achieve is often more useful than deciding on terminology too early.
Assuming an existing space only needs refurbishment
An existing commercial interior may still require substantial new fit-out elements if the new operational requirements are significantly different.
Assuming a new occupier always needs the same fit-out scope
Existing landlord works, previous finishes and building services can all affect what is actually required.
Ignoring retained elements
Understanding what can stay in place can affect the practical scope of refurbishment works.
Considering trades separately
Partitions, ceilings, electrical works, lighting and Mechanical / HVAC systems can interact.
Where several packages are involved, practical coordination can help keep the wider scope clear.
What should you send with an enquiry?
You do not need to decide whether a project is technically a fit-out or refurbishment before making an enquiry.
Useful starting information can include:
- Drawings, where available.
- Current or proposed layouts.
- An outline of the required works.
- The project timeline.
- The site location.
- Existing building information.
- Access requirements.
- Known site constraints.
- A description of what needs to change.
- A summary of what the completed space needs to achieve.
This information can help clarify whether the requirement is primarily fit-out, refurbishment or a combination of both.
For more detailed enquiry guidance, see What to Send When Requesting a Commercial Fit-Out Quote.
Frequently asked questions
Is commercial fit-out the same as refurbishment?
No. Commercial fit-out generally focuses on preparing or completing an interior for its intended use, while refurbishment generally involves upgrading or reconfiguring an existing fitted environment. The scopes can overlap depending on the project.
Can a commercial project include both fit-out and refurbishment?
Yes. A project may retain and refurbish some existing areas while introducing new fit-out elements elsewhere. The most appropriate description depends on the actual scope of works.
When is commercial fit-out more appropriate?
Commercial fit-out may be more relevant where the project involves creating or completing an interior around new occupier or operational requirements. This can include new layouts, partitions, finishes and coordinated building services.
When is commercial refurbishment more appropriate?
Commercial refurbishment may be more relevant where an existing interior needs to be modernised, repaired, upgraded or reconfigured while some existing elements remain in place.
Is Cat B fit-out the same as refurbishment?
No. Cat B fit-out generally describes a finished interior created around an occupier’s requirements. Refurbishment generally describes improvements to an existing fitted space. Similar trades can appear in both, but the project context is different.
Can fit-out and refurbishment works be completed in an occupied building?
Yes. Both types of work can be delivered in occupied and live environments where appropriate planning is in place. Access, noise, dust, logistics and working hours may all need additional consideration.
How do I know whether to ask for fit-out or refurbishment services?
Start by explaining the condition of the existing space, what needs to change and what the completed environment needs to achieve. Revolex can then review the available project information and help clarify the appropriate scope.
Discuss your project
Planning changes to a commercial interior but unsure whether the requirement is best described as fit-out, refurbishment or a combination of both?
Share your drawings, scope information, project timeline and relevant site constraints with Revolex. The team can review the requirement and discuss the practical next steps.