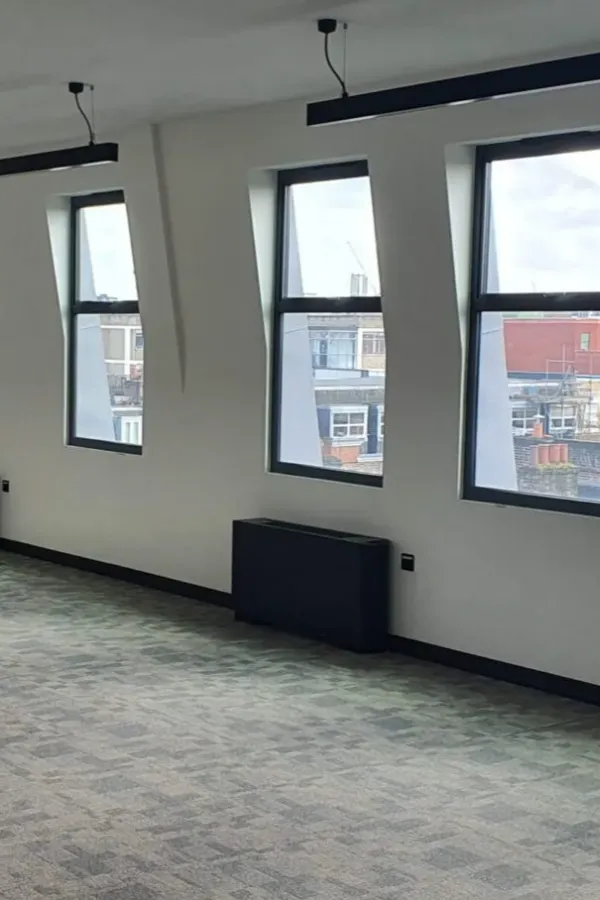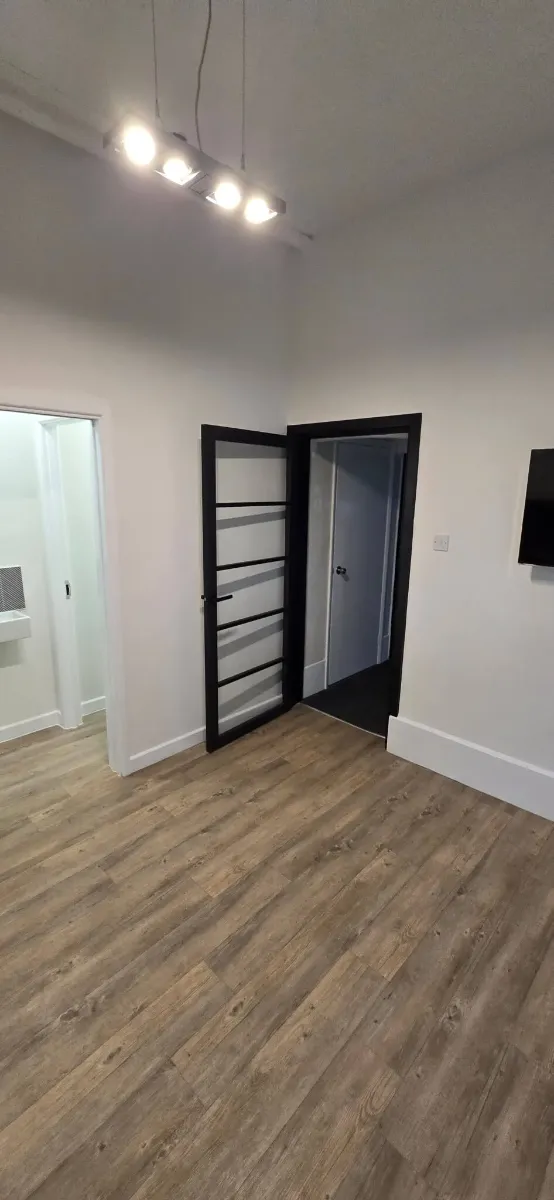
Commercial Fit-Out & Refurbishment Contractors Northampton
Revolex provides commercial fit-out and refurbishment services for projects in Northampton and the surrounding area.
We support commercially suitable projects with practical multi-trade coordination, a single point of contact and delivery shaped around the scope, programme, access requirements and operational needs of each commercial environment.
- Single point of contact
- Coordinated multi-trade delivery
- Quality and on-time focus
Commercial Fit-Out in Northampton: Key Points
Revolex supports commercial occupiers, landlords, developers and project teams planning fit-out, refurbishment and related interior works in Northampton and the surrounding area.
Depending on the project, the right approach may involve commercial fit-out, refurbishment, Cat A, Cat B or turnkey delivery from client-provided design through to handover.
The best starting point is to define what needs to change, understand the condition of the existing space and identify programme, access and occupancy constraints. Drawings, scope information and a target timeline can then help Revolex review whether the project is a suitable fit and what information may be needed next.
Northampton Commercial Fit-Out at a Glance
Area | Revolex approach |
Coverage | Northampton and surrounding area |
Core services | Commercial fit-out and commercial refurbishment |
Supporting services | Cat A, Cat B and turnkey delivery |
Project delivery | Coordinated multi-trade works |
Environments | Commercial, occupied and live environments where relevant |
Communication | Single point of contact |
Enquiry information | Drawings, scope, programme, access and site constraints |

Commercial Fit-Out and Refurbishment in Northampton
Commercial fit-out and commercial refurbishment address different project requirements.
A commercial fit-out typically involves preparing or completing an interior so that it can support the operational needs of the occupier. Depending on the project, this may include partitions, ceilings, flooring, decorations, joinery, kitchens or tea points, electrical works and Mechanical / HVAC coordination.
For a fuller explanation of the service, see Revolex’s Commercial Fit-Out Services.
Commercial refurbishment focuses on improving, upgrading or reconfiguring an existing commercial space. This can involve replacing tired finishes, changing layouts, upgrading services, improving welfare areas or carrying out wider interior works.
See Commercial Refurbishment Services for more detail on refurbishment scope and delivery.
Revolex supports both types of project in Northampton and the surrounding area.
The most appropriate route depends on the existing condition of the property, what the completed space needs to achieve and how much of the current interior can remain.
For further guidance on choosing between the two approaches, see Commercial Fit-Out vs Refurbishment: What’s the Difference?.
Commercial Fit-Out or Refurbishment: Which Route May Fit?
The terms are related, but they do not always describe the same type of project.
| Project situation | Route that may be relevant |
| A commercial interior needs to be completed for operational use | Commercial Fit-Out |
| An existing interior needs upgrading, repairing or reconfiguring | Commercial Refurbishment |
| A landlord or developer needs to prepare commercial space for occupation, marketing or tenant works | Cat A Fit-Out |
| An occupier needs a more complete, operational interior | Cat B Fit-Out |
| A client wants coordinated delivery from client-provided design through to handover | Turnkey Fit-Out & Refurbishment |
These categories provide a useful starting point rather than a rigid rule.
Exact scope can vary depending on the building, existing services, lease position, project brief and required outcome.
Commercial Projects Revolex Can Support
Revolex works across a range of commercial environments where the project requires coordinated fit-out, refurbishment or related multi-trade works.
Relevant environments can include:
- Commercial offices.
- Healthcare environments.
- Education environments.
- Landlord-led commercial spaces.
- Occupier-led interior projects.
- Other suitable commercial properties.
- Selected multi-trade interior packages.
The project does not necessarily need to involve a complete new fit-out.
In some cases, the requirement may be a focused refurbishment or a meaningful multi-trade package within an existing commercial property.
Depending on the scope, wider delivery can also involve Commercial Building & Interior Works as part of the coordinated project.
Project suitability depends on the scope, value, programme and type of works involved.
What to Consider Before Starting Fit-Out or Refurbishment Works
Define the Project Scope
A clear scope is one of the most useful starting points for a commercial project.
Before requesting detailed pricing, it helps to establish:
- Which areas of the property are affected.
- What existing elements will remain.
- What needs to be removed or replaced.
- Whether layouts need to change.
- Whether electrical or Mechanical / HVAC services need adjustment.
- What finishes or facilities are required.
- Whether the building will remain operational during the works.
Where full information is not yet available, Revolex can review what has been provided and identify what may be needed to move towards a more reliable pricing position.
Consider the Programme
Programme requirements should be considered alongside scope, procurement, access and the condition of the existing property.
A target completion date is useful, but the delivery programme may also depend on:
- The amount of work required.
- Trade sequencing.
- Procurement requirements.
- Building restrictions.
- Site access.
- Existing conditions.
- Occupancy.
- Phased delivery requirements.
For that reason, programme planning normally needs to reflect the actual project rather than a generic fit-out or refurbishment timeline.
Review Access and Site Constraints
Commercial buildings can have restrictions that affect how works are mobilised and delivered.
Depending on the property, these may include:
- Contractor access arrangements.
- Delivery restrictions.
- Storage limitations.
- Waste-removal requirements.
- Working-area restrictions.
- Loading arrangements.
- Lift access where applicable.
- Protection of retained areas.
Identifying these constraints early can help avoid preventable issues once works begin.
Understand Occupancy Requirements
Projects in occupied or live environments may require a different delivery approach from works in a vacant space.
If staff, tenants, visitors or other building users remain on site, planning may need to consider:
- Noise.
- Dust.
- Deliveries.
- Access.
- Working areas.
- Protection measures.
- Operational requirements.
- Stakeholder communication.
- Agreed working periods where appropriate.
The controls required depend on the individual site and scope.
For a more detailed explanation, see How Are Commercial Fit-Out Works Managed in Occupied Buildings?
Turnkey and Multi-Trade Coordination
Commercial fit-out and refurbishment projects often involve several trades working within the same programme.
Revolex provides coordinated multi-trade delivery to help keep responsibility and communication clear.
Depending on the agreed scope, this can bring together interior works with Commercial Electrical Works and Commercial Mechanical / HVAC Works within the wider programme.
For clients requiring turnkey delivery, Revolex’s approach typically runs from client-provided design through to handover. This can include mobilisation, procurement, programme management, trade coordination, site delivery, testing, snagging and handover preparation where relevant to the scope.
A single point of contact supports communication throughout the project and helps reduce the need for the client to coordinate individual trade packages separately.
For more detail, see Turnkey Fit-Out & Refurbishment Services.
Turnkey delivery is not automatically the right route for every project. The appropriate approach depends on the scope, available design information and how responsibilities have been structured.
How Revolex Approaches Commercial Project Delivery
Revolex uses a practical project delivery process designed to keep communication and coordination straightforward.
A typical project may include:
- Enquiry and initial assessment.
- Review of drawings, scope and available project information.
- Site survey where required.
- Design coordination where relevant.
- Value engineering where useful and appropriate.
- Costing and quotation.
- Mobilisation.
- Procurement and programme planning.
- Site delivery.
- Multi-trade coordination.
- Testing, snagging and commissioning coordination.
- Final handover.
The exact sequence depends on the project.
Throughout delivery, Revolex focuses on practical coordination, responsive communication and a quality and on-time focus.
Working in Occupied and Live Commercial Environments
Revolex regularly delivers works in occupied and live environments.
Where a Northampton commercial property needs to remain operational during works, the delivery approach can be planned around the specific requirements of the building and its users.
Depending on the project, considerations can include:
- Access restrictions.
- Working-area separation.
- Noise-sensitive activities.
- Dust control.
- Deliveries.
- Protection measures.
- Building logistics.
- Stakeholder communication.
- Phased works.
- Agreed working windows where appropriate.
Practical controls may include dust screens, zip-door systems, extraction measures and daily clean-down procedures where these are appropriate to the work being carried out.
The exact measures depend on the building, scope and operational requirements. Not every project requires the same controls.
Identifying these requirements at enquiry and survey stage can help establish a more practical delivery approach.
Points to Clarify Before Requesting Pricing
Pricing discussions are more useful when the key project requirements have been identified.
Before requesting a detailed quotation, consider whether the following points are clear.
Is the Scope Defined?
It helps to know what needs to be delivered, which areas are affected and what existing elements will remain.
If the scope is still developing, provide the information that is currently available rather than making assumptions.
Are Drawings Available?
Drawings can help communicate layout, scale and project requirements.
If drawings are not yet complete, other information such as photographs, marked-up layouts or a clear written scope may help with the initial review, depending on the project.
Where layout requirements are still being developed, Revolex’s Commercial Space Planning capability may also be relevant to the wider project.
Is the Programme Realistic?
The programme should take account of the works themselves as well as mobilisation, procurement, access and sequencing. Specific timing will depend on the individual project.
Will the Property Remain Occupied?
If the building remains operational, this should be made clear at the beginning. Occupancy can affect phasing, logistics, working areas and disruption-control planning.
Are Building Restrictions Known?
Access rules, delivery procedures, loading arrangements and other site requirements may influence the delivery approach.
Who Is Coordinating the Trades?
Where a project involves several work packages, clear responsibility for coordination can help reduce communication gaps and sequencing issues.
What to Send When Requesting a Quote
The more useful information available at enquiry stage, the easier it is to understand the requirement and determine the next steps.
Where available, send:
- Drawings.
- Scope of works or a clear requirement summary.
- Project programme or target timeline.
- Northampton site location.
- Access information.
- Building constraints.
- Existing site conditions.
- Occupancy or operational restrictions.
- A clear explanation of what the completed project needs to achieve.
If some information is still being developed, Revolex can review what is available and advise what additional detail may be needed before moving towards a more reliable quotation.
For a fuller enquiry checklist, see What to Send When Requesting a Commercial Fit-Out Quote.
Recent Fit-Out and Refurbishment Projects
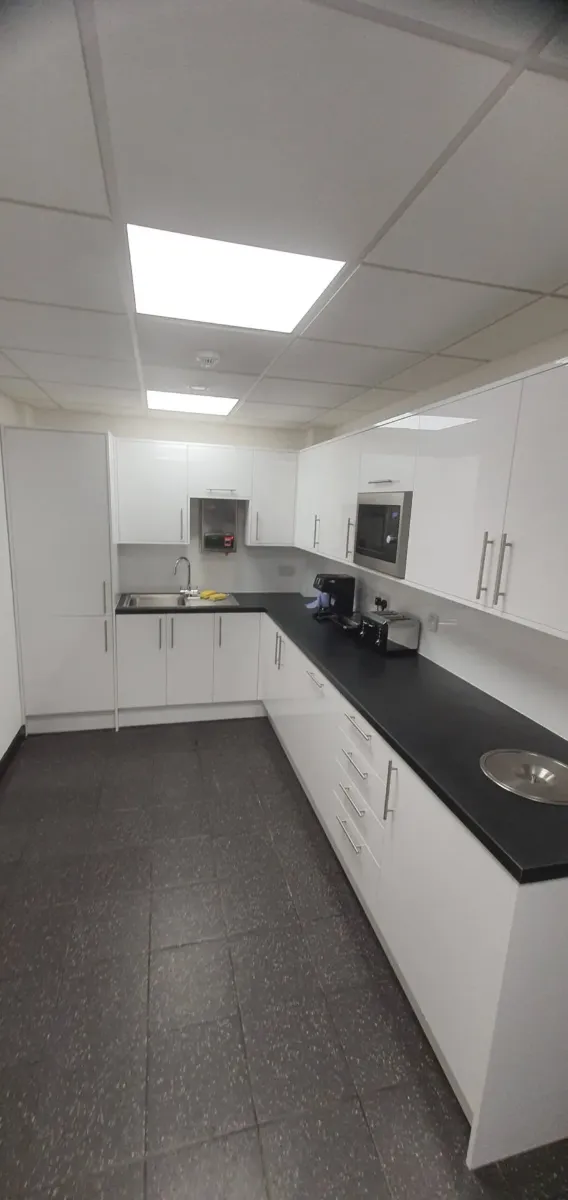
Commercial Refurbishment
BMW and MINI Dealership Canteen Refurbishment, Sunningdale
A commercial refurbishment project in an automotive dealership environment, supporting practical improvements to a canteen area through coordinated interior works and controlled project delivery.

Office Renovation
Ort House Office Renovation, London
An office renovation project in London, supporting the client with practical commercial interior works and coordinated delivery for a working office environment.

Office Refurbishment
Shoot Lodge Office Refurbishment, Luton
An office refurbishment project involving commercial interior works, practical coordination and improvements to a workplace environment.
Frequently Asked Questions
Does Revolex Provide Commercial Fit-Out and Refurbishment Services in Northampton?
Yes. Northampton and the surrounding area are relevant within Revolex's commercial fit-out and refurbishment coverage. Project suitability depends on the scope, programme and type of works required.
Do You Work Outside Northampton as Well?
Yes. Revolex also supports projects across London, surrounding areas and parts of the Midlands where the project is a suitable fit. Exact coverage can depend on the project location and scope.
What Types of Commercial Projects Do You Take On?
Revolex primarily focuses on commercially meaningful fit-out, refurbishment and multi-trade projects. Suitable projects can range from wider commercial interior works to selected multi-trade packages where the scope is appropriate.
You can view the wider range of Commercial Fit-Out & Refurbishment Projects delivered by Revolex. These project examples demonstrate broader delivery experience and should not be taken as Northampton-specific case studies unless the project location states otherwise.
What Is the Difference Between Commercial Fit-Out and Refurbishment?
Commercial fit-out generally involves preparing or completing an interior for occupation or operational use. Commercial refurbishment usually focuses on improving, upgrading or reconfiguring an existing space.
The exact distinction can vary depending on the condition of the building and the project brief.
For further detail, see Commercial Fit-Out vs Refurbishment: What’s the Difference?.
Do You Work in Occupied Commercial Buildings?
Yes. Revolex regularly delivers works in occupied and live environments.
Planning can take account of operational requirements, access, noise, dust, deliveries and other building constraints where relevant.
What Information Do You Need to Provide a Quotation?
Drawings, scope information, a project timeline and details about the site are useful starting points.
Information about access, building constraints, occupancy and what the project needs to achieve can also help Revolex review the enquiry.
Do You Provide Cat A and Cat B Fit-Out Services?
Yes. Revolex delivers both Cat A Fit-Out Services and Cat B Fit-Out Services.
Cat A generally focuses on preparing a commercial space for occupation, marketing or further tenant works, while Cat B creates a more finished interior for the occupier’s operational needs. Exact scope depends on the building and project brief.
Do You Offer Turnkey Fit-Out and Refurbishment Delivery?
Yes. Revolex provides Turnkey Fit-Out & Refurbishment Services from client-provided design through to handover.
This can provide one coordinated team and a single point of contact throughout the project.
For other common questions about Revolex’s project scope, delivery and enquiry process, see the Commercial Fit-Out FAQs.
Contact Details
Prefer to speak with us directly?
Commercial projects across London, surrounding areas, parts of the Midlands and the Northampton area.
Discuss Your Project
Planning a commercial fit-out, refurbishment or multi-trade interior project in Northampton or the surrounding area?
Send Revolex your drawings, project scope, programme and any known access or building constraints. The team can review the available information, assess the project requirements and identify the appropriate next steps.