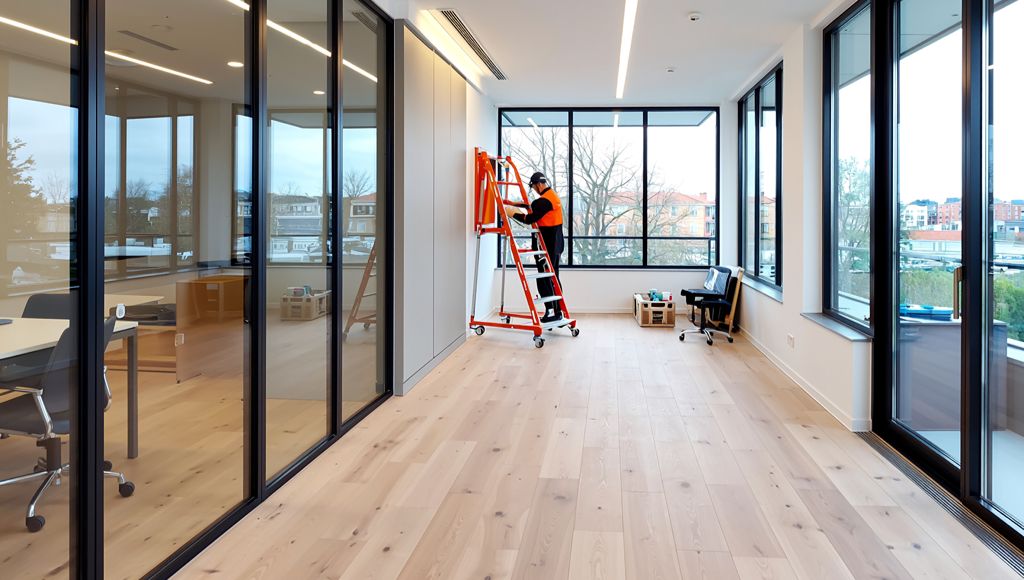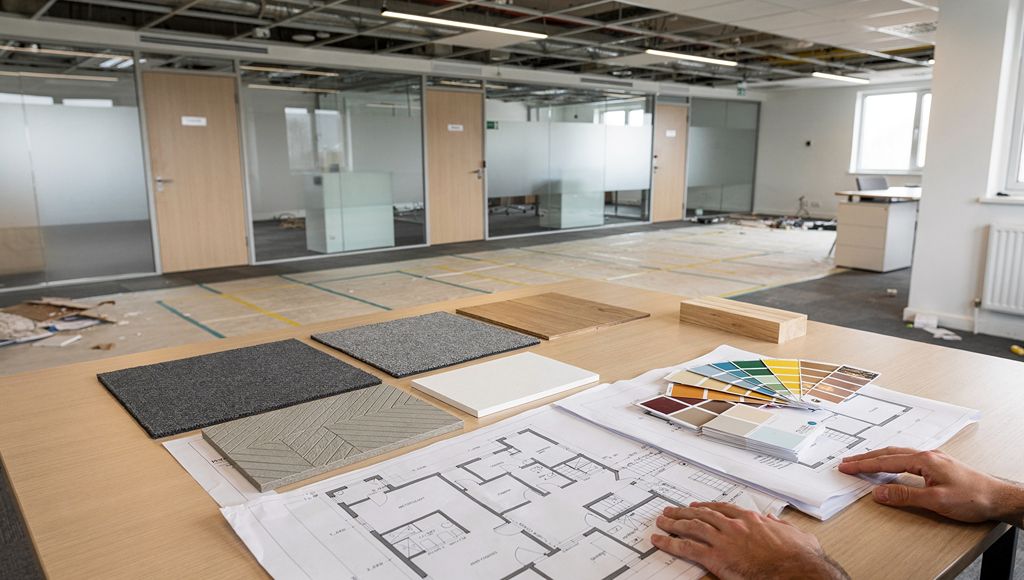
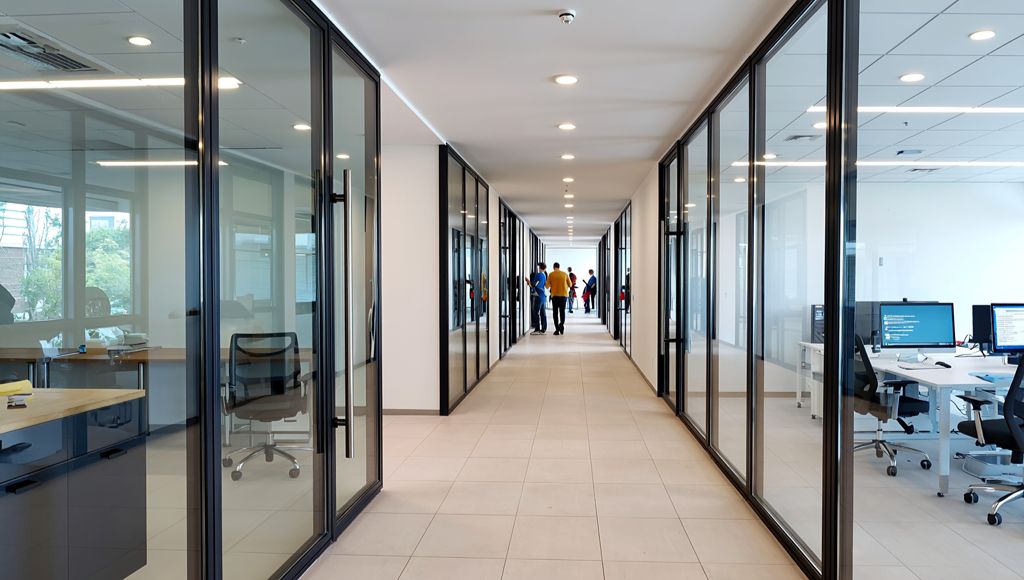
A commercial fit-out is the process of preparing and finishing an interior space so it can support its intended business use. Depending on the project, this may include layouts, partitions, ceilings, flooring, joinery, lighting, electrical works, Mechanical / HVAC coordination and final finishes. The exact scope will depend on the building, its existing condition and the client’s requirements.
Quick insight
Commercial fit-out covers the practical work required to turn a commercial interior into a usable environment for the people and organisations occupying it. It can involve several coordinated trades and may range from preparing a relatively basic commercial space to delivering a finished occupier-ready interior.
There is no single fit-out specification that applies to every project. The scope can change depending on whether the space is already occupied, what existing services and finishes are being retained, the intended use of the premises and whether the requirement is closer to Cat A, Cat B, refurbishment or a wider turnkey delivery package.
What is a commercial fit-out?
Commercial fit-out refers to the internal works used to prepare a commercial property for its intended use.
The starting point can vary considerably. One client may be taking an empty or partly prepared space and need a complete internal layout. Another may be moving into a property that already has ceilings, lighting and building services but needs meeting rooms, flooring, joinery and other occupier-specific elements.
A fit-out can therefore involve a combination of construction, interior and building-services work.
Rather than thinking about fit-out as one individual trade, it is often more useful to think of it as the coordinated delivery of the different elements needed to make the interior functional for the client.
For example, a project may require partitions to form rooms, changes to lighting and power, adjustments to Mechanical / HVAC services, flooring, ceilings, decorations and joinery. These packages need to work together within the same space and programme.
The exact combination should be established from the project brief, available drawings, existing building condition and the way the completed space needs to operate.
If you are considering this type of project, Revolex’s commercial fit-out services cover practical, coordinated interior delivery across a range of commercial environments.
What can a commercial fit-out include?
There is no universal list of works included in every commercial fit-out. A project may involve some or many of the following areas.
| Area of fit-out | What it may involve | Why it matters |
|---|---|---|
| Space layout and partitions | Partitions, glazed screens, offices, meeting rooms and internal zones | Helps organise the space around operational requirements |
| Ceilings | Suspended ceilings, plasterboard ceilings and related finishes | Supports the finished interior and coordination with lighting and services |
| Flooring and finishes | Flooring, decorations and final finishes | Creates a completed environment suitable for occupation |
| Joinery | Practical or project-specific joinery, storage and fitted elements | Supports the functional requirements of the space |
| Kitchens, tea points and welfare areas | Kitchen units, tea points and associated interior works | Provides practical staff and workplace facilities |
| Electrical and lighting works | Power, lighting and associated commercial electrical works | Supports workplace equipment, lighting and day-to-day use |
| Mechanical / HVAC coordination | Alterations or coordination involving heating, ventilation and air conditioning systems | Helps building services work with the proposed layout |
| Final completion works | Making good, testing, snagging and handover preparation where relevant | Helps bring the agreed works to completion |
The presence of an item in this table does not mean it will form part of every project. Scope should be confirmed against the particular building and brief before works proceed.
Where these packages form part of a wider project, Revolex can coordinate supporting commercial building and interior works, commercial electrical works and Mechanical / HVAC works as part of the agreed delivery scope.
Cat A and Cat B fit-out
Cat A and Cat B are common terms used to describe different levels of commercial fit-out, although the exact specification can vary between projects.
A Cat A fit-out generally prepares a commercial space as a clean, functional environment ready for marketing, handover or a later tenant fit-out. Depending on the project, this can include elements such as ceilings, lighting, basic finishes, raised floors where relevant, electrical installations and Mechanical / HVAC adjustments.
Revolex provides Cat A fit-out services for commercial spaces that need to be prepared for occupation, marketing, handover or further tenant works.
A Cat B fit-out generally takes the space further and creates an interior designed around the occupier’s operational requirements. This can include partitions and glazing, meeting rooms, offices, flooring, joinery, kitchens or tea points, lighting and other finished workplace elements.
Revolex’s Cat B fit-out services support occupiers creating finished commercial interiors around practical workplace and operational requirements.
For a more detailed comparison, see Cat A vs Cat B Fit-Out: What Is the Difference?.
Commercial fit-out vs refurbishment
Fit-out and refurbishment are closely related, but they are not always the same thing.
A commercial fit-out is commonly associated with preparing an interior for its intended use. Commercial refurbishment is more often concerned with upgrading, reconfiguring or modernising an existing commercial environment.
In practice, the scopes can overlap.
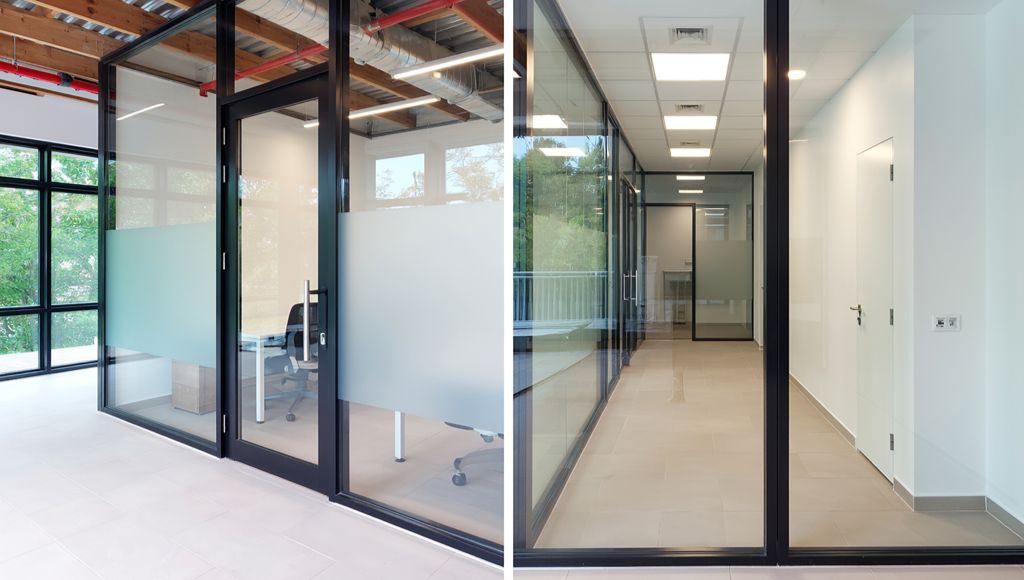
An existing office, for example, might require refurbishment of worn finishes alongside new partitions, lighting changes, flooring and joinery. Depending on the brief, the project could reasonably involve both fit-out and refurbishment works.
The important point is not the label alone. Commercial clients should establish what needs to change, what can remain and what the finished space needs to achieve.
Revolex’s commercial refurbishment services focus on practical upgrades to existing commercial interiors.
Why understanding the fit-out scope matters
Clear scope is important because “commercial fit-out” can describe very different levels of work.
Before requesting pricing or setting a programme, the project team should understand the starting condition of the space and the intended end result.
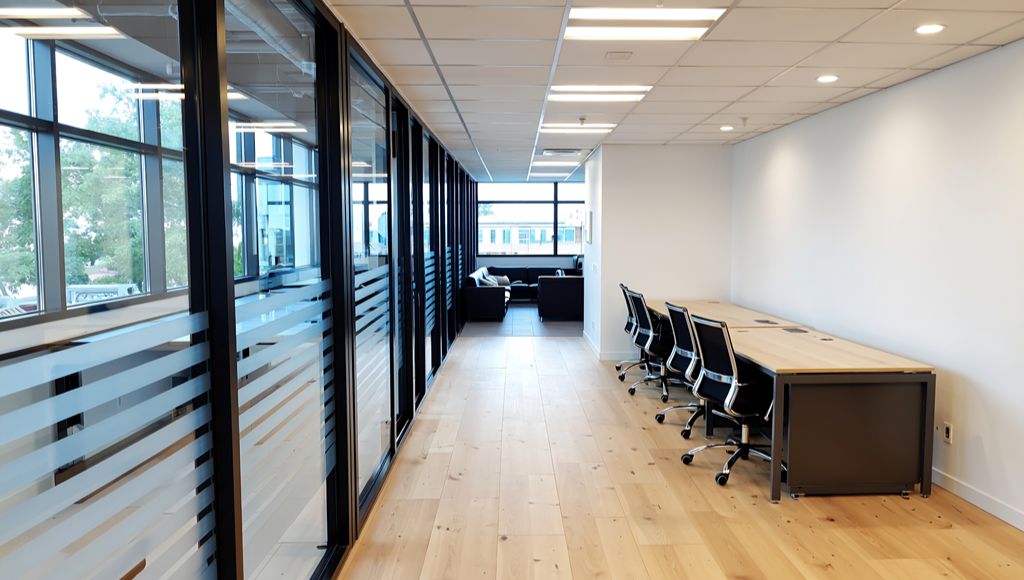
Existing building condition
An empty commercial unit will create different requirements from an occupied office or a space with an existing fit-out.
Existing partitions, ceilings, flooring, lighting and building services may need to be retained, modified or removed. These conditions can affect both the required works and how different trades need to be coordinated.
Operational requirements
The project should reflect how the completed environment needs to work.
A commercial occupier may need meeting rooms, quiet working areas, staff welfare facilities, storage or changes to circulation. A landlord preparing a property for handover may have a different requirement.
Understanding the intended use early helps define an appropriate scope.
Multi-trade coordination
Commercial fit-outs often involve several trades working within the same areas.
For example, forming a new meeting room may involve partitions, glazing, ceilings, electrical changes, lighting and Mechanical / HVAC coordination. The individual packages need to work together rather than being treated as unrelated tasks.
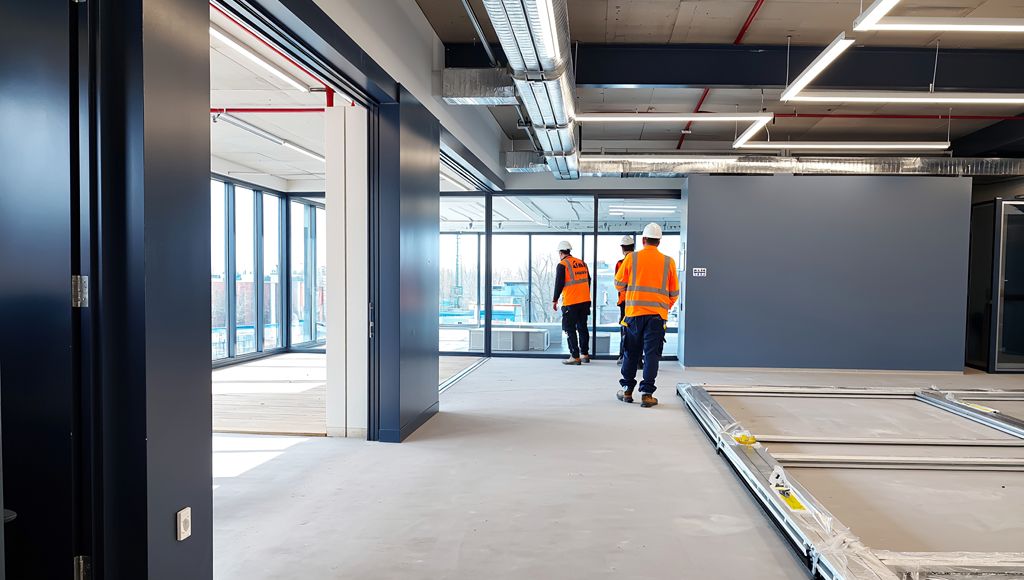
This is one reason coordinated project delivery can be important on multi-trade commercial works.
What should you consider before planning a commercial fit-out?
Commercial clients do not need every technical detail resolved before making an initial enquiry, but several pieces of information can make the early project discussion more useful.
What does the space need to achieve?
Start with the practical requirement.
Consider how the space will be used, who will use it and what needs to change from the current arrangement.
This can help distinguish essential works from items that may be developed later.
What information is already available?
Drawings, layouts, specifications and other project information can help define the requirement.
If the information is still limited, it may still be possible to review the project at an early stage and identify what further detail is needed before a more reliable pricing position can be developed.
Are building services affected?
Changes to layouts can affect electrical installations, lighting and Mechanical / HVAC services.
For example, a new partition may change lighting requirements or affect how ventilation serves a room. These interfaces should be considered as part of the wider fit-out rather than after the physical layout has been completed.
Are there access or logistics restrictions?
Commercial buildings can have practical constraints around deliveries, loading areas, lift use and working hours.
These requirements can influence how works are planned and sequenced.
Understanding them early can help the project team develop a more practical delivery approach.
Will the building remain occupied?
A fit-out does not always take place in an empty property.
Where a building remains operational, additional planning may be required around access, dust, noise, deliveries and agreed working windows.
Revolex regularly delivers works in occupied and live environments, with practical measures planned around the requirements of the building and its users.
For a more detailed explanation, see How Are Commercial Fit-Out Works Managed in Occupied Buildings?.
How Revolex approaches commercial fit-out delivery
Revolex delivers commercial fit-out projects across London and the Midlands, supporting commercial clients with practical, coordinated interior works.
The approach is centred on clear communication, multi-trade coordination and a single point of contact throughout the project.
Depending on the agreed scope, a commercial fit-out may bring together building and interior works alongside electrical and Mechanical / HVAC requirements.
Where a client needs one coordinated team for the agreed delivery scope, Revolex also provides turnkey fit-out and refurbishment services. For Revolex, turnkey delivery typically runs from client-provided design through to handover, with a single point of contact helping keep communication and coordination straightforward.
Common commercial fit-out mistakes to avoid
Assuming every fit-out includes the same works
Commercial fit-out is not a fixed package.
A scope that is appropriate for one office or commercial property may be inappropriate for another. Existing conditions, project requirements and the intended level of finish all need to be considered.
Treating Cat A and Cat B as completely fixed specifications
Cat A and Cat B provide useful ways to describe different levels of fit-out, but the exact works should still be confirmed for the particular project.
Relying on the label alone can leave important scope questions unresolved.
Looking at trades in isolation
Partitions, ceilings, lighting, electrical installations and Mechanical / HVAC systems can interact with one another.
Changes in one area can affect another, so multi-trade works benefit from practical coordination.
Leaving building constraints until late
Access, delivery routes, working hours, loading arrangements and restrictions within occupied buildings can affect how work is delivered.
These considerations are better identified early rather than after mobilisation.
Requesting detailed pricing without enough project information
The amount and quality of information available can affect how accurately a contractor can assess the requirement.
Early discussions can still be useful when information is incomplete, but a more reliable quotation will typically require clearer scope and project detail.
What should you send with a commercial fit-out enquiry?
Useful information at the initial enquiry stage can include:
- Drawings, where available.
- An outline of the required works.
- The project timeline.
- The site location.
- Access information.
- Known building or site constraints.
- Relevant site conditions.
- A clear summary of what the project needs to achieve.
If some of this information is not yet available, the starting point can still be a clear explanation of the requirement.
For a more detailed checklist, see What to Send When Requesting a Commercial Fit-Out Quote.
Frequently asked questions
What does a commercial fit-out include?
A commercial fit-out may include partitions, glazing, ceilings, flooring, decorations, joinery, kitchens or tea points, electrical works and Mechanical / HVAC coordination. The exact scope depends on the existing building, the intended use of the space and the project requirements.
What is the difference between commercial fit-out and refurbishment?
Commercial fit-out generally focuses on preparing an interior for its intended use, while refurbishment typically involves upgrading or reconfiguring an existing environment. The two can overlap, so the appropriate description depends on the actual scope of works.
What is the difference between Cat A and Cat B fit-out?
Cat A generally prepares a commercial space as a functional base ready for marketing, handover or further tenant works. Cat B usually creates a more complete occupier-ready environment with layouts, meeting rooms, finishes, welfare areas and other operational elements. Exact specifications can vary between projects.
Can commercial fit-out works be carried out in an occupied building?
Yes. Commercial fit-out works can be delivered in occupied and live environments where the project is planned around operational requirements. Access, noise, dust, deliveries and working hours may all need additional consideration.
Can electrical and Mechanical / HVAC works form part of a commercial fit-out?
Yes. Electrical and Mechanical / HVAC works can form part of a wider commercial fit-out where they are required by the project. The exact requirement depends on the existing systems, proposed layout and agreed scope.
What information should I provide when enquiring about a commercial fit-out?
Drawings, scope information, the project timeline, site location and known access or building constraints are useful starting points. A clear explanation of the problem the project needs to solve can also help establish the next steps.
Discuss your project
Planning a commercial fit-out or a wider multi-trade interior works package?
Share your drawings, scope, project timeline and relevant site information with Revolex. The team can review the requirement and discuss the practical next steps for the project.