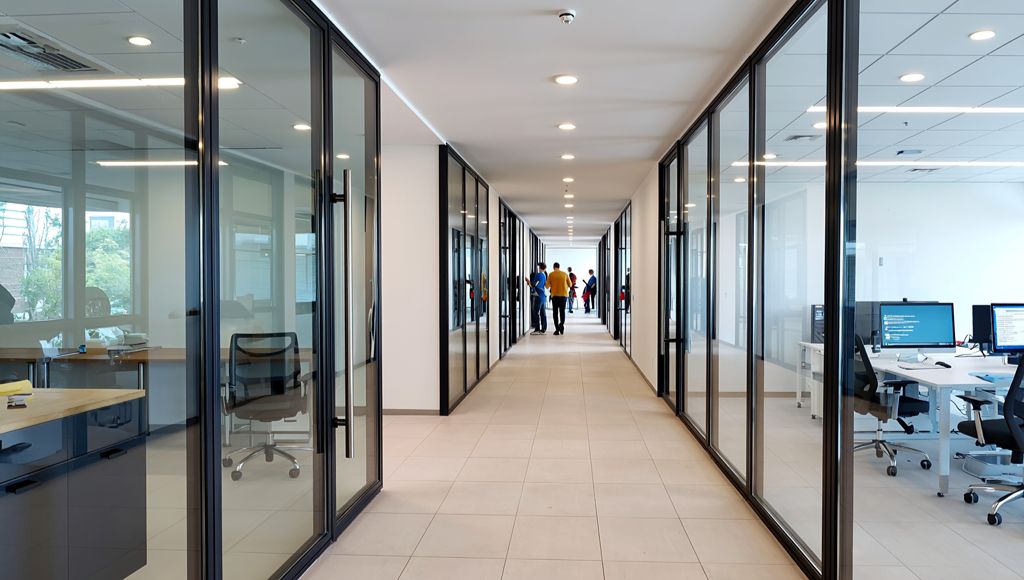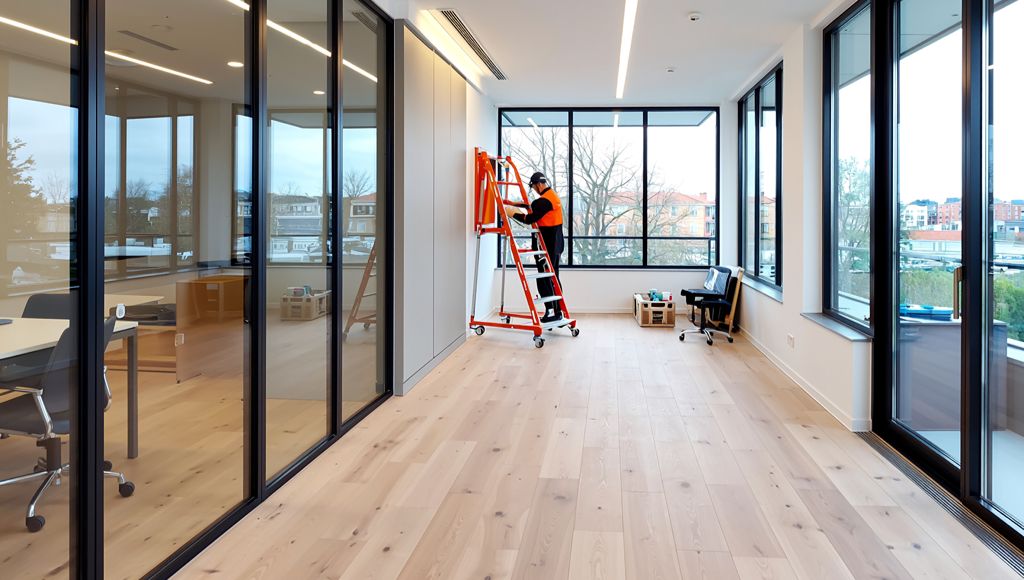

Cat A fit-out prepares a commercial space to a clean, functional base standard for marketing, handover or later tenant fit-out. Cat B fit-out creates a finished occupier-ready interior, including the layouts, rooms, finishes and supporting services needed for day-to-day use. Exact scope varies depending on the building, lease position, drawings and required handover standard.
What Cat A and Cat B fit-out mean
Cat A and Cat B describe different levels of commercial interior completion. Cat A usually creates the functional base space, while Cat B adds the occupier-specific layout, rooms, finishes and supporting facilities needed for day-to-day use.
These categories help landlords, occupiers, consultants and project teams define scope and responsibility. They are not fixed specifications, so the final requirements should always be confirmed against the drawings, lease position, building condition and project brief.
What is Cat A fit-out?
Cat A fit-out typically prepares a commercial space to a base standard so it is ready for marketing, handover or tenant fit-out.

It is often used by landlords, developers and asset managers who need to make a space presentable and functional before an occupier adds their own layout, finishes and operational requirements.
Typical Cat A works may include:
- Suspended ceilings
- Lighting
- Raised floors where relevant
- Basic finishes
- Decorations
- Mechanical / HVAC adjustments
- Electrical installation or upgrades
- Finishing works required for handover
Mechanical / HVAC means the mechanical, heating, ventilation and air conditioning elements that may need to be coordinated with the wider fit-out.
Cat A scope can vary. A newly built shell space, a previously occupied office and a refurbished commercial unit may all need different levels of preparation. The required standard may also depend on the landlord’s handover requirements, the tenant route and the condition of existing services.
Revolex’s Cat A fit-out services support landlords, developers and project teams preparing commercial spaces for marketing, handover or later tenant fit-out.
What is Cat B fit-out?
Cat B fit-out typically creates a finished occupier-ready interior. It is usually linked to the needs of the business that will use the space.

A Cat B project may turn a prepared commercial unit into a practical workplace, operational environment or customer-facing space. It often includes the layout, rooms, finishes and supporting interior works needed for day-to-day use.
Typical Cat B works may include:
- Partitions and glazed screens
- Meeting rooms, offices or support spaces
- Joinery
- Ceilings
- Flooring
- Decorations
- Kitchens or tea points
- Electrical and lighting works
- Mechanical / HVAC coordination
- Feature finishes where required
Cat B fit-out is not the same as saying the contractor provides a full design service. On Revolex projects, design should be framed around client-provided design, layout requirements or design coordination where relevant.
Revolex’s Cat B fit-out services support occupiers and project teams delivering finished commercial interiors for day-to-day operational use.
Cat A vs Cat B fit-out comparison
| Comparison area | Cat A fit-out | Cat B fit-out |
|---|---|---|
| Purpose | Prepares a commercial space for marketing, handover or tenant fit-out | Creates a finished occupier-ready interior |
| Typical client | Often landlords, developers or asset managers | Often occupiers, tenants, consultants or project teams |
| Typical scope | Base finishes, ceilings, lighting, services and preparation works | Layouts, partitions, finishes, joinery, welfare areas and operational fit-out works |
| Project stage | Usually before tenant-specific fit-out or occupation | Usually before the occupier moves in or starts using the space |
| Finish level | Functional base standard | Finished interior suited to operational requirements |
| Common next step | Marketing, handover, tenant fit-out or further adaptation | Occupation, handover, snagging and day-to-day use |
Practical takeaway: Cat A is usually the right fit when a commercial space needs a functional base standard before marketing, handover or tenant fit-out. Cat B is usually more relevant when the occupier needs a completed interior ready for day-to-day use.
This comparison is a practical guide rather than a fixed specification. Where a project includes both base preparation and occupier-specific works, broader commercial fit-out delivery may be more relevant. Confirm the final scope against the drawings, lease position, existing site condition and required handover standard.
Why the difference matters for commercial projects
Understanding the difference between Cat A and Cat B helps avoid unclear briefs and duplicated assumptions.
For landlords and developers, the question is often whether the space is ready enough to market, hand over or pass to a tenant for the next stage. For occupiers, the question is usually whether the space will support how people need to work, move, meet, store, receive visitors or use welfare areas.
The distinction also affects programme and coordination. A Cat A project may need to focus on base services, finishes and handover readiness. A Cat B project may need closer coordination around layouts, partitions, joinery, lighting, finishes and operational requirements.
It can also affect pricing discussions. This article is not a cost guide, but the level of scope clearly affects what needs to be reviewed and priced. A contractor will need different information for a basic Cat A preparation project than for a detailed Cat B occupier fit-out.
When is Cat A fit-out the right fit?
Cat A fit-out is often the right fit for landlords, developers and asset managers preparing commercial space for marketing, handover, re-letting or later tenant fit-out.
It may be suitable where the aim is to:
- Prepare a vacant unit for marketing
- Create a clean base environment before tenant fit-out
- Bring a space to a suitable handover standard
- Refresh a previously occupied space before re-letting
- Coordinate base finishes and services before later adaptation
Cat A works should still be defined carefully. One landlord’s expected handover standard may differ from another’s, and the existing condition of the building can change what is needed.
When is Cat B fit-out the right fit?
Cat B fit-out is often the right fit for occupiers, tenants and project teams that need a completed commercial interior designed around practical business and operational requirements.
It may be suitable where the aim is to:
- Create offices, meeting rooms or support spaces
- Add kitchens, tea points or welfare areas
- Install partitions, glazing, flooring and finishes
- Adapt a space around staff, visitors or operational teams
- Deliver a finished interior before occupation
Cat B is usually more specific to the occupier’s needs. This does not mean every Cat B project is highly decorative or design-led. Many Cat B projects are practical, functional and focused on making the space work properly.
Can a project include both Cat A and Cat B?
Yes, some projects can include both Cat A and Cat B elements.
For example, a commercial space may need base preparation before occupier-specific rooms, finishes and welfare areas are added. A landlord-led project may also include some works that move beyond a basic Cat A handover. Equally, a tenant project may need to adapt or upgrade base services before the finished Cat B works can be completed.
Mixed scopes need clear drawings, sequencing and responsibility. It should be clear which works are part of the base preparation, which are occupier-specific and which decisions still need to be confirmed.
Practical considerations before you enquire
Before asking a contractor to review Cat A or Cat B works, it is useful to understand the project context.
Consider:
- Building status – Is the space shell, vacant, partially fitted, previously occupied or already prepared?
- Client role – Are you acting as landlord, developer, occupier, tenant, consultant or project manager?
- Required finish level – Does the space need to be marketable, handover-ready or fully occupier-ready?
- Existing services – Are lighting, power, ceilings and Mechanical / HVAC already in place or needing alteration?
- Tenant requirements – Are meeting rooms, welfare areas, layout changes or specialist areas needed?
- Programme – Is there a lease date, occupation date, tenant handover date or phased delivery requirement?
- Access – Are there restrictions around deliveries, lifts, loading bays, parking or working hours?
- Live environment – Will the building remain occupied or operational during the works?
These details help a contractor understand the likely delivery route and what information is required before pricing or planning can progress. Before submitting an enquiry, review what to send when requesting a commercial fit-out quote.
How Revolex supports Cat A and Cat B delivery
Revolex supports practical commercial fit-out delivery across Cat A, Cat B and wider fit-out scopes where the project is commercially suitable.
Revolex provides coordinated delivery, clear communication and a single point of contact from enquiry to handover. Where a project needs one coordinated route from client-provided design through to completion, turnkey fit-out and refurbishment delivery may be suitable. This approach can help coordinate multiple trades, building constraints, access requirements and work around commercial operations.
For Cat A works, this may involve preparing a commercial space for marketing, handover or tenant fit-out. For Cat B works, it may involve delivering the interior packages needed to create a finished occupier-ready space from client-provided design information.

Where works take place in occupied environments or live environments, planning may also need to consider access, logistics, dust, noise, working windows and operational requirements.
Common mistakes when comparing Cat A and Cat B
Treating Cat A and Cat B as fixed definitions
Cat A and Cat B are useful categories, but exact scope can vary. The final definition should be confirmed through drawings, project requirements and building context.
Assuming Cat A is ready for immediate occupation
Cat A usually creates a functional base standard. In many cases, further tenant-specific Cat B works are still needed before the space is ready for day-to-day use.
Assuming Cat B is only about finishes
Cat B can include finishes, but it can also involve layout changes, partitions, joinery, electrical works, Mechanical / HVAC coordination and welfare areas.
Not clarifying responsibility early
Landlord, tenant and consultant responsibilities should be made clear before pricing. This helps reduce duplicated assumptions and missing scope.
Focusing on finishes before confirming delivery information
Design information and finish selections are important, but the contractor also needs a practical scope, drawings, site information, programme expectations and access details before reviewing delivery properly.
What to send with an enquiry
If you are unsure whether your project is Cat A, Cat B or a mixed scope, send the information you have and explain what is still being confirmed.
Useful enquiry information includes:
- Drawings, plans or client-provided design information
- A short summary of the project
- Whether you believe the scope is Cat A, Cat B or mixed
- The project location
- Target start date, handover date or occupation date
- Site access details
- Building constraints or landlord requirements
- Existing site conditions
- Any known tenant or occupier requirements
- Photos, surveys or specification documents where available
Clear information helps Revolex review the project and advise on the next practical step.
Scope note: Cat A and Cat B are practical commercial fit-out categories rather than fixed packages. Confirm the final scope against the drawings, lease position, landlord requirements, tenant brief and site information. This guide should not be treated as legal, pricing or lease advice.
Cat A and Cat B fit-out FAQs
What is the main difference between Cat A and Cat B fit-out?
Cat A fit-out usually prepares a commercial space for marketing, handover or tenant fit-out, while Cat B fit-out creates a finished occupier-ready interior. Cat A is more about base preparation. Cat B is more about the final interior needed for use.
Is Cat A for landlords?
Cat A is often relevant to landlords, developers and asset managers, but this is not an absolute rule. The correct scope depends on the building, lease position, project brief and intended handover standard.
Is Cat B for occupiers?
Cat B is often relevant to occupiers and tenants because it usually reflects how the space will be used day to day. It can include layout, partitions, finishes, welfare areas, joinery and coordinated interior works.
Can a project include both Cat A and Cat B works?
Yes. Some projects include both Cat A and Cat B elements, especially where a space needs base preparation before occupier-specific fit-out works are delivered. The split should be confirmed through the drawings, scope and project brief.
Can Revolex deliver both Cat A and Cat B works?
Yes. Revolex delivers Cat A fit-out services, Cat B fit-out services and wider commercial fit-out delivery for suitable commercial projects. The exact approach depends on the scope, project information, site conditions and delivery requirements.
What information is needed before pricing Cat A or Cat B works?
Useful information includes drawings, scope notes, site location, project timeline, access details, building constraints, site conditions and a clear summary of what the project needs to achieve.
Is Cat A fit-out always cheaper than Cat B?
Not necessarily. Cat A often has a narrower finish scope, but the final cost depends on the floor area, existing condition, building services, specification, access, programme and required handover standard. Revolex needs project-specific information before it can provide reliable pricing.
Is Cat B the same as interior design?
No. Cat B fit-out relates to creating a finished occupier-ready interior. It may involve client-provided design information, layout requirements or design coordination where relevant, but it should not be treated as the same as a full interior design service.
Discuss a Fit-Out Project
Planning Cat A, Cat B or wider commercial fit-out works? Send your drawings, scope information, timeline, site location, access details and building constraints. Revolex will review the information and advise on the next practical step.