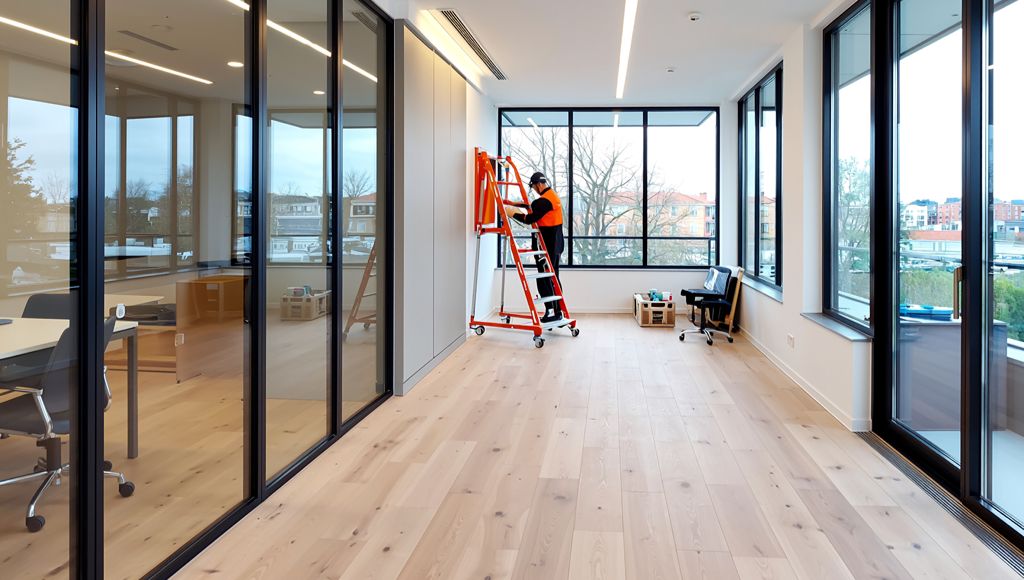

To request a useful commercial fit-out quote, send drawings, scope information, site location, project timeline, access requirements, building constraints, site conditions and a clear summary of what the project needs to achieve. The more practical detail you can provide at enquiry stage, the easier it is for a contractor to review the works and advise on next steps.
What to know before you request a quote
A commercial fit-out quote is only as useful as the information behind it. If drawings, scope, access details or programme expectations are missing, the contractor may need to make assumptions or ask for more information before pricing can move forward. This guide explains what to send when requesting a quote, why each item matters and how to make your enquiry clearer from the start. It is written for commercial occupiers, landlords, developers, tenants, consultants, facilities managers and project teams preparing fit-out or refurbishment works.
What information do you need for a commercial fit-out quote?
A commercial fit-out quote usually needs more than a short description of the works. Commercial fit-out services can involve layouts, partitions, ceilings, flooring, joinery, lighting, Mechanical / HVAC coordination, access planning and handover requirements.. Mechanical / HVAC means the mechanical, heating, ventilation and air conditioning elements that may need to be coordinated with the wider interior works.
At the start of an enquiry, the most useful information includes:
- Drawings, plans or marked-up layouts
- A summary of the required works
- The project location
- Desired start and completion dates
- Site access information
- Building rules or landlord requirements
- Known site conditions
- Photos, surveys or specifications where available
- A clear explanation of the problem or requirement the project needs to solve
Not every project will have all of this information ready. Early-stage drawings, photos or a simple scope note can still help a contractor understand the project and advise what is missing.
Why drawings and scope matter
Drawings and scope information help turn an enquiry from a general request into something that can be reviewed properly.
Drawings show the layout, scale and physical context of the space. They can help identify walls, rooms, circulation routes, proposed changes, fixed areas and the relationship between different parts of the project. Even early-stage drawings can be useful if they show the intended direction clearly.

Scope information explains what is expected. For example, a commercial fit-out scope may include partitions, glazed screens, suspended ceilings, flooring, decorations, joinery, kitchens or tea points, electrical works and Mechanical / HVAC coordination.
The scope should also explain what is not included where that is already known. This can reduce confusion, especially where the project is being split between different contractors, consultants or client-side teams.
For commercial clients, this matters because unclear scope can slow down the quotation process. It may also make it harder to compare contractor responses, because each contractor may make different assumptions.
What to include in your enquiry
A strong enquiry does not need to be complicated. It should give the contractor enough context to understand the project, ask sensible questions and decide what is needed next.
Project summary
Start with a short summary of the project. Explain what the space is, what needs to change and why the works are being planned.
Useful context may include whether the project is:
- A new commercial fit-out
- A refurbishment of an existing space, or whether you are comparing Cat A and Cat B fit-out.
- A Cat A or Cat B fit-out
- A landlord-led preparation project
- An occupier-led workspace project
- A phased project in a live or occupied environment
- A lease-end or handover-related project
Drawings and specifications
Send layout drawings, plans, marked-up PDFs, design intent information or specification documents where available. If final drawings are not ready, send what you have and make clear that the information is early-stage.
Scope of works
List the work packages you expect to include. This may cover partitions, ceilings, flooring, decoration, joinery, electrical works, Mechanical / HVAC coordination, repairs, making good, welfare areas or final finishes.
Project timeline
Include any known dates, such as target start date, required completion date, tender deadline, lease event, occupation date or internal approval date. If phasing is needed, explain this early.
Site location
Share the project address or area. Revolex supports commercial fit-out and refurbishment projects across London, surrounding areas, parts of the Midlands and the Northampton area where the project is the right fit.
Budget context, where available
A fixed cost is not always possible at enquiry stage, and this article is not a pricing guide. However, if you have an approved budget range or cost expectation, sharing it can help the contractor understand the commercial context and advise whether the scope appears aligned.
Site access and building constraints
Access and building constraints can have a major effect on how a fit-out project is planned and coordinated.
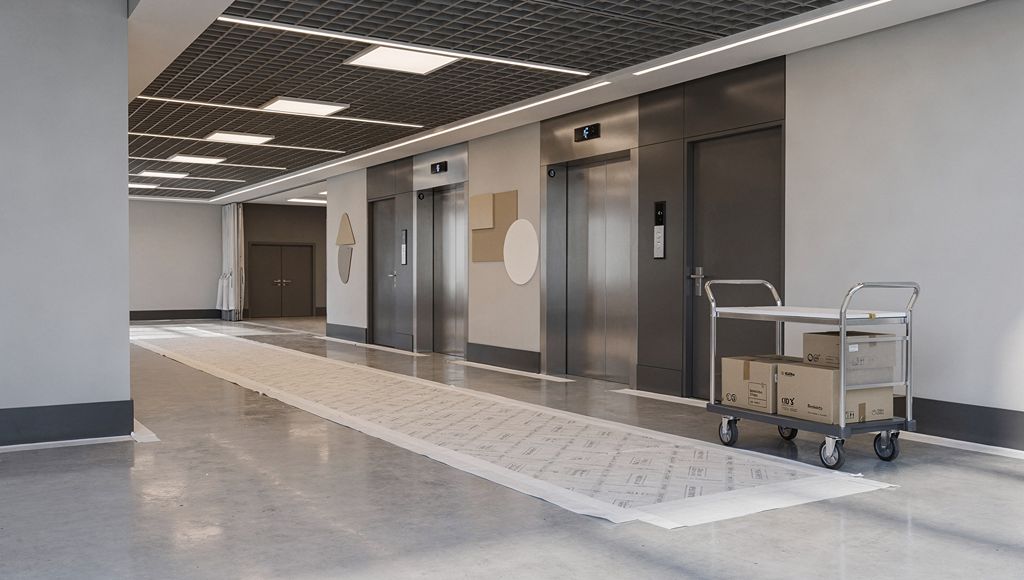
In commercial buildings, the work may need to be arranged around tenants, staff, customers, building management, deliveries, lift bookings, loading bays or agreed working hours. In occupied environments, practical details such as dust control, noise management, protection measures and daily clean-down procedures may also need to be considered.
Useful access information includes:
- Loading bay availability
- Delivery routes
- Lift access and booking rules
- Parking restrictions
- Out-of-hours or weekend working requirements
- Security procedures
- Permit requirements
- Tenant or building management restrictions
- Areas that must remain operational during the works
If the building is occupied or live, say this clearly in the enquiry. A live environment is a space where normal operations may continue during the works. This could include an office, healthcare setting, education environment or other commercial space where disruption needs to be managed carefully.
Can Revolex price from limited information?
In some cases, Revolex can review limited early-stage information and advise what may be needed to move towards a clearer quotation position. This depends on the quality of the information, the complexity of the project and whether the main scope, location, timeline and site constraints are understood.
Limited information may be enough for an initial review, but it may not be enough for a reliable quotation. A site survey, further drawings, clearer scope notes or additional access details may be required before pricing can be properly developed.
The safest approach is to send the information you have, explain what is still being confirmed and ask what else is needed.
Commercial fit-out quote checklist
Use this checklist before you send your enquiry.
| Information to send | Why it matters | Example |
|---|---|---|
| Drawings or plans | Helps the contractor understand layout, scale and proposed changes | Existing layout, proposed layout, marked-up plan |
| Scope information | Shows what works are expected | Partitions, ceilings, flooring, joinery, electrical works |
| Site location | Confirms area, travel, logistics and project suitability | London, Midlands, Northampton area or full site address |
| Timeline | Helps assess programme expectations and urgency | Target start date, completion date, lease deadline |
| Access details | Supports planning for deliveries and site logistics | Lift bookings, loading bay, working hours |
| Building constraints | Identifies rules that may affect delivery | Landlord rules, permits, noise restrictions |
| Site conditions | Helps avoid assumptions about the space | Occupied building, live environment, vacant unit |
| Project summary | Explains what the works need to achieve | Reconfigure office space, prepare unit for occupation |
| Supporting documents | Adds useful technical or visual context | Photos, surveys, specifications, tender pack |
How Revolex approaches this in delivery
Revolex focuses on practical review, coordinated delivery and clear communication. At enquiry stage, the team can review the available information and advise what may be needed to move the project forward.
Where a project needs one coordinated route from client-provided design through to handover, Revolex’s turnkey fit-out and refurbishment delivery may be relevant. This is particularly useful where the work involves multiple trades, occupied environments, access restrictions or programme pressure.
For fit-out and refurbishment projects, clear early information helps with planning, mobilisation, trade coordination and handover preparation. It does not remove the need for further checks, but it can make the early review more useful and reduce avoidable back-and-forth.
Common mistakes when requesting a fit-out quote
Sending only a short message
A short message can start a conversation, but it is rarely enough for a useful commercial fit-out quotation. Include practical project details wherever possible.
Leaving out the project problem
Do not only list the works. Explain what the project needs to solve. For example, the aim may be to create more meeting space, prepare a unit for occupation, improve staff facilities or refurbish a tired commercial interior.
Missing access details
Access can affect delivery planning. Loading, lifts, parking, working hours and building rules should be shared early if they are known.
Treating early pricing as fixed pricing
Early-stage pricing may need assumptions. A more reliable quotation typically needs clearer drawings, scope, site information and constraints.
Forgetting occupied environment requirements
If the building will remain operational, say so. Noise, dust, working windows, phasing and tenant communication may all affect how the project is reviewed.
What happens after you send your enquiry?
After you send your project details, Revolex can review the information and consider the next step. Depending on the project, this may include asking clarification questions, arranging a site survey, reviewing drawings, discussing scope or advising what further information is needed.
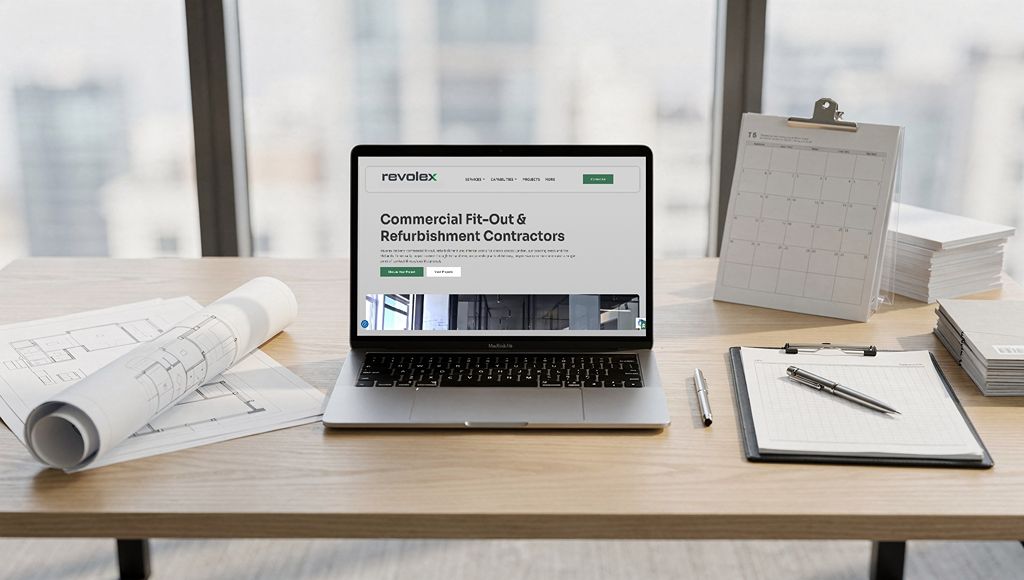
A typical review may consider:
- Whether the project is commercially suitable
- Whether the location is within Revolex’s relevant coverage area
- Whether the drawings and scope are clear enough
- Whether the timeline is realistic for the works described
- Whether access, logistics or occupied environment requirements need further review
- Whether additional details are needed before quotation
The more complete the enquiry, the easier it is to move towards a practical next step.
Commercial fit-out quote FAQs
What information should I send for a fit-out quote?
Send drawings, scope information, project timeline, site location, access requirements, building constraints, site conditions and a clear summary of what the project needs to achieve. Photos, surveys, specifications and tender documents can also be useful where available.
Can you price from early-stage drawings?
In some cases, early-stage drawings can be reviewed, especially if they show the intended layout and main scope. Further information may still be needed before a reliable quotation can be prepared.
Do I need a site survey?
A site survey may be needed depending on the project scope, building conditions, access requirements and available information. Some enquiries can be reviewed initially from drawings and project details, but a survey can help confirm practical site factors.
What affects the accuracy of a quotation?
Quotation accuracy is affected by drawings, scope clarity, specifications, site conditions, access restrictions, building constraints, timeline and whether the works are taking place in a live or occupied environment.
Can Revolex review incomplete project information?
Yes, Revolex can review the information available and advise what may be needed next. Incomplete information can be a useful starting point, but further details may be required before the project can move towards a clearer quotation position.
Should I include my project timeline?
Yes. Timeline information helps the contractor understand programme expectations, key dates, phasing needs and any time-sensitive requirements linked to occupation, handover or lease events.
What should I send if the building is occupied?
If the building is occupied, send details of working hours, access routes, live areas, tenant or staff requirements, noise restrictions, dust control needs, delivery limitations and any building management rules.
Discuss Your Project
Planning a commercial fit-out, refurbishment or multi-trade interior works package? Send your project details, including drawings, scope information, timeline, site location, access requirements, building constraints, site conditions and a clear project summary. Revolex can review the information and advise on the next practical step.